Function Fit Out

Gallery

The work, room by room.

Kitchens and extensions through to bathrooms and flooring — every trade handled by the same team, start to finish.
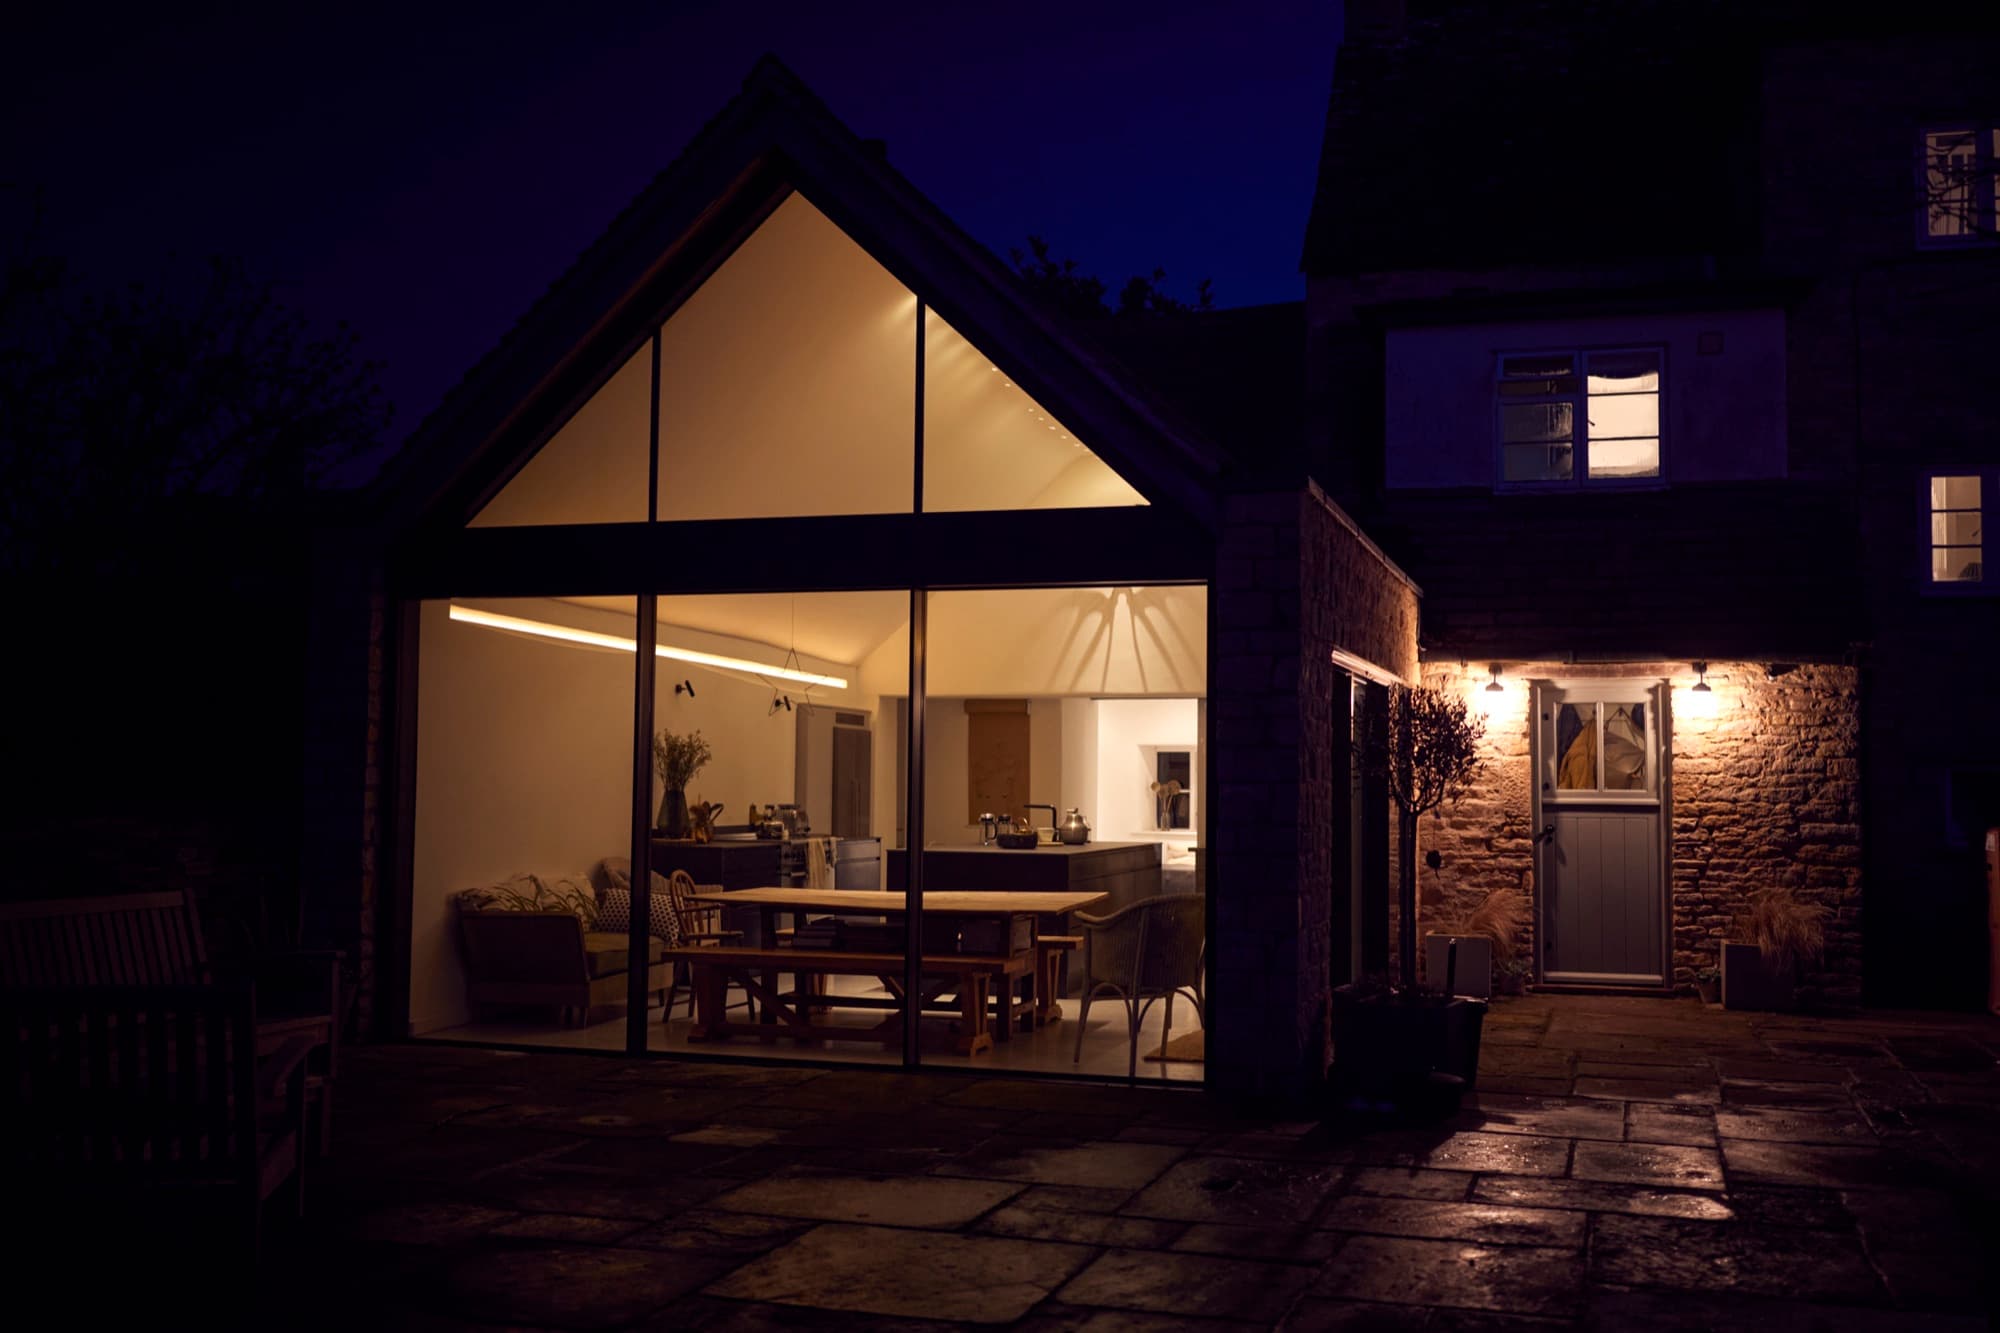
Gabled glazed kitchen extension lit from within at dusk, seen across a stone patio from the garden

Kitchen Extension

Structural · glazing · lighting

Kitchens
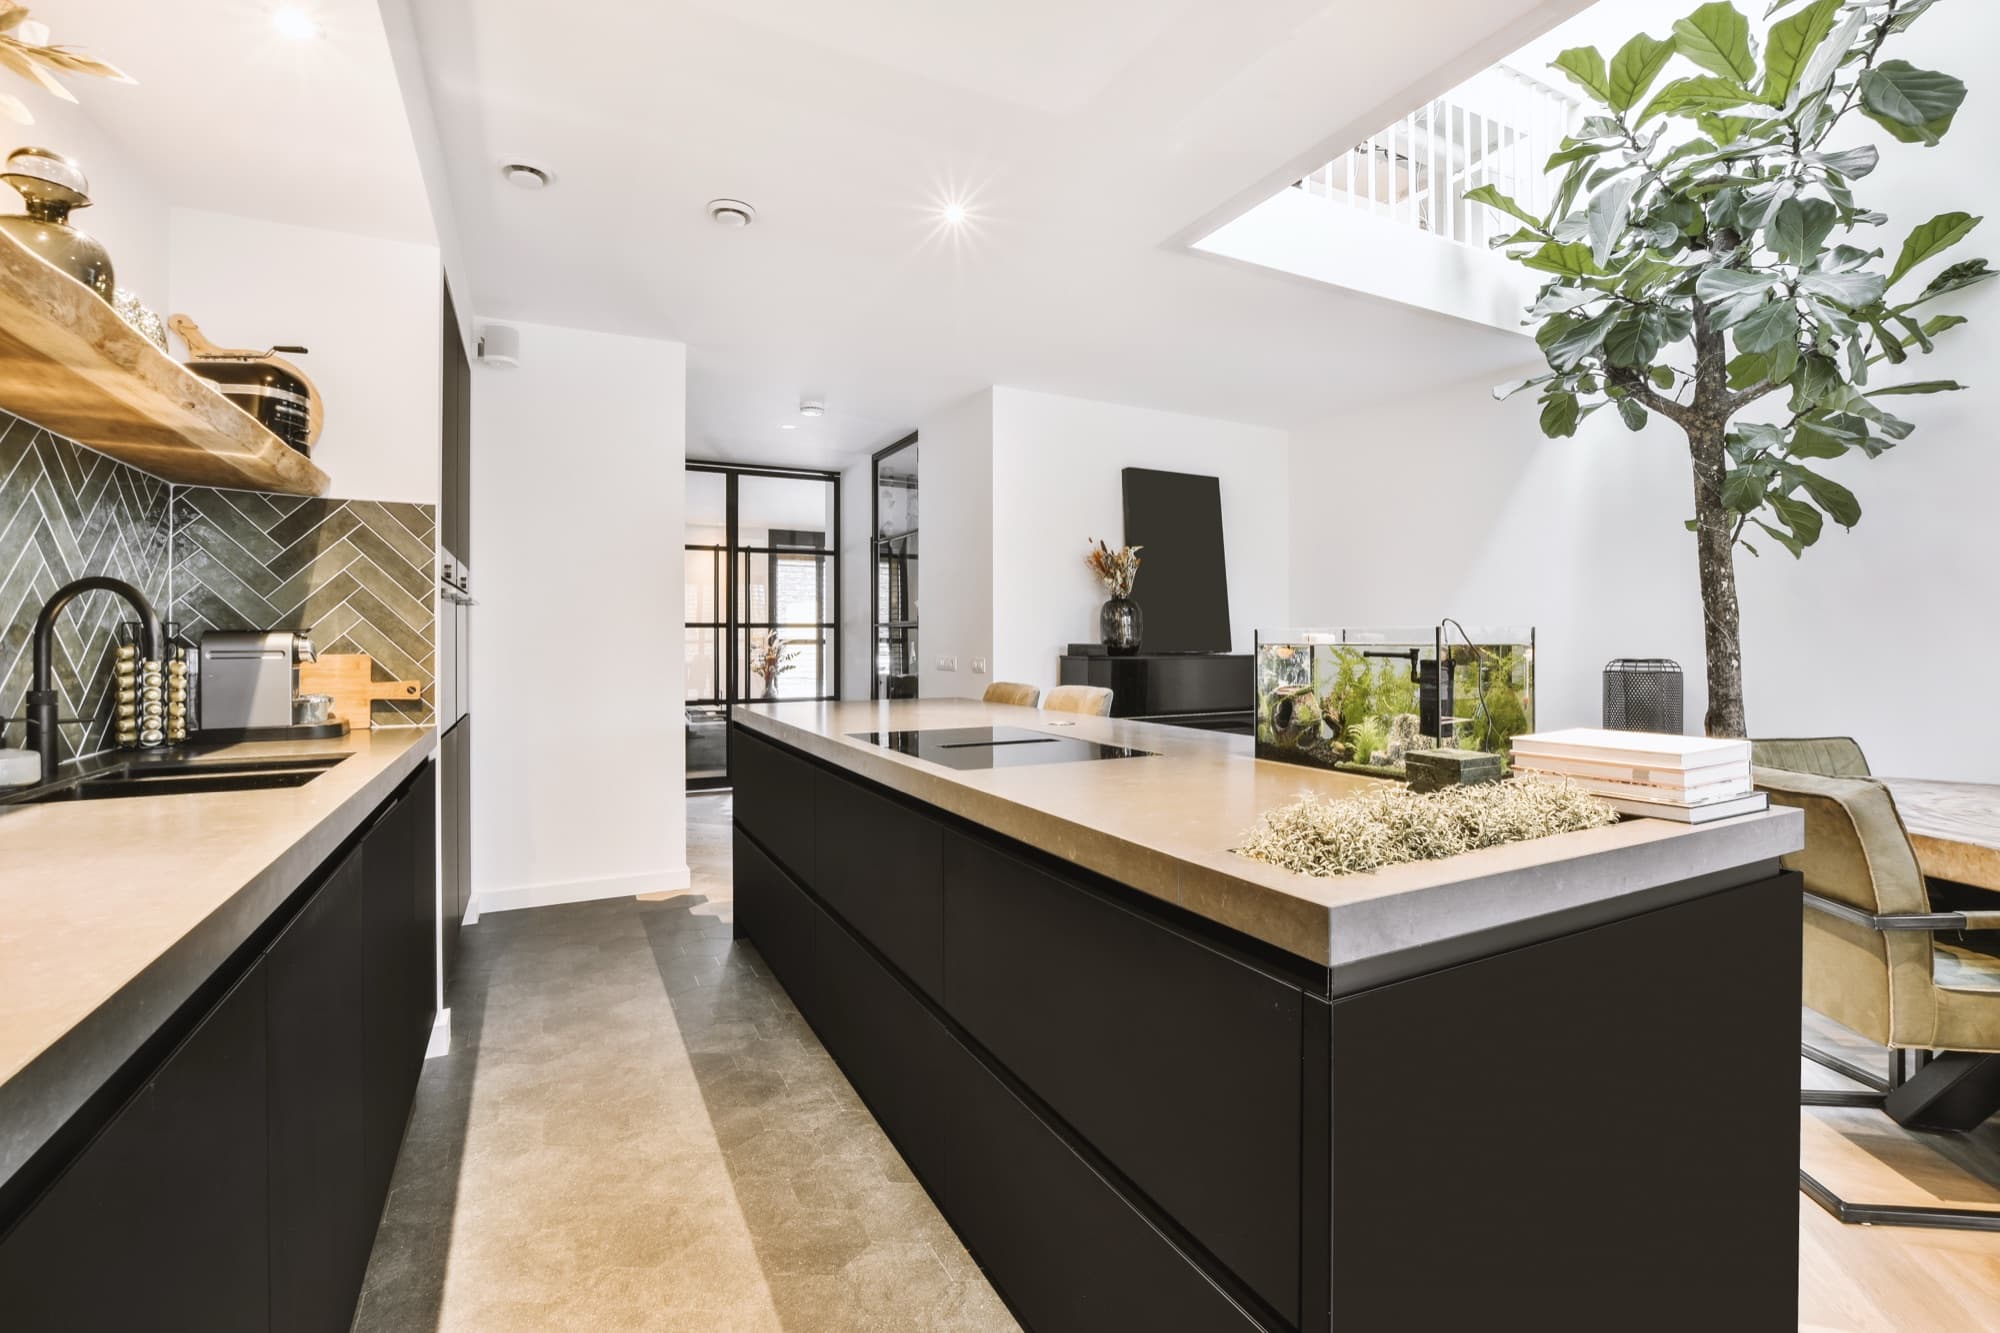
Stylish kitchen interior arranged around a central island

Kitchen Island

Cabinetry · worktops · lighting
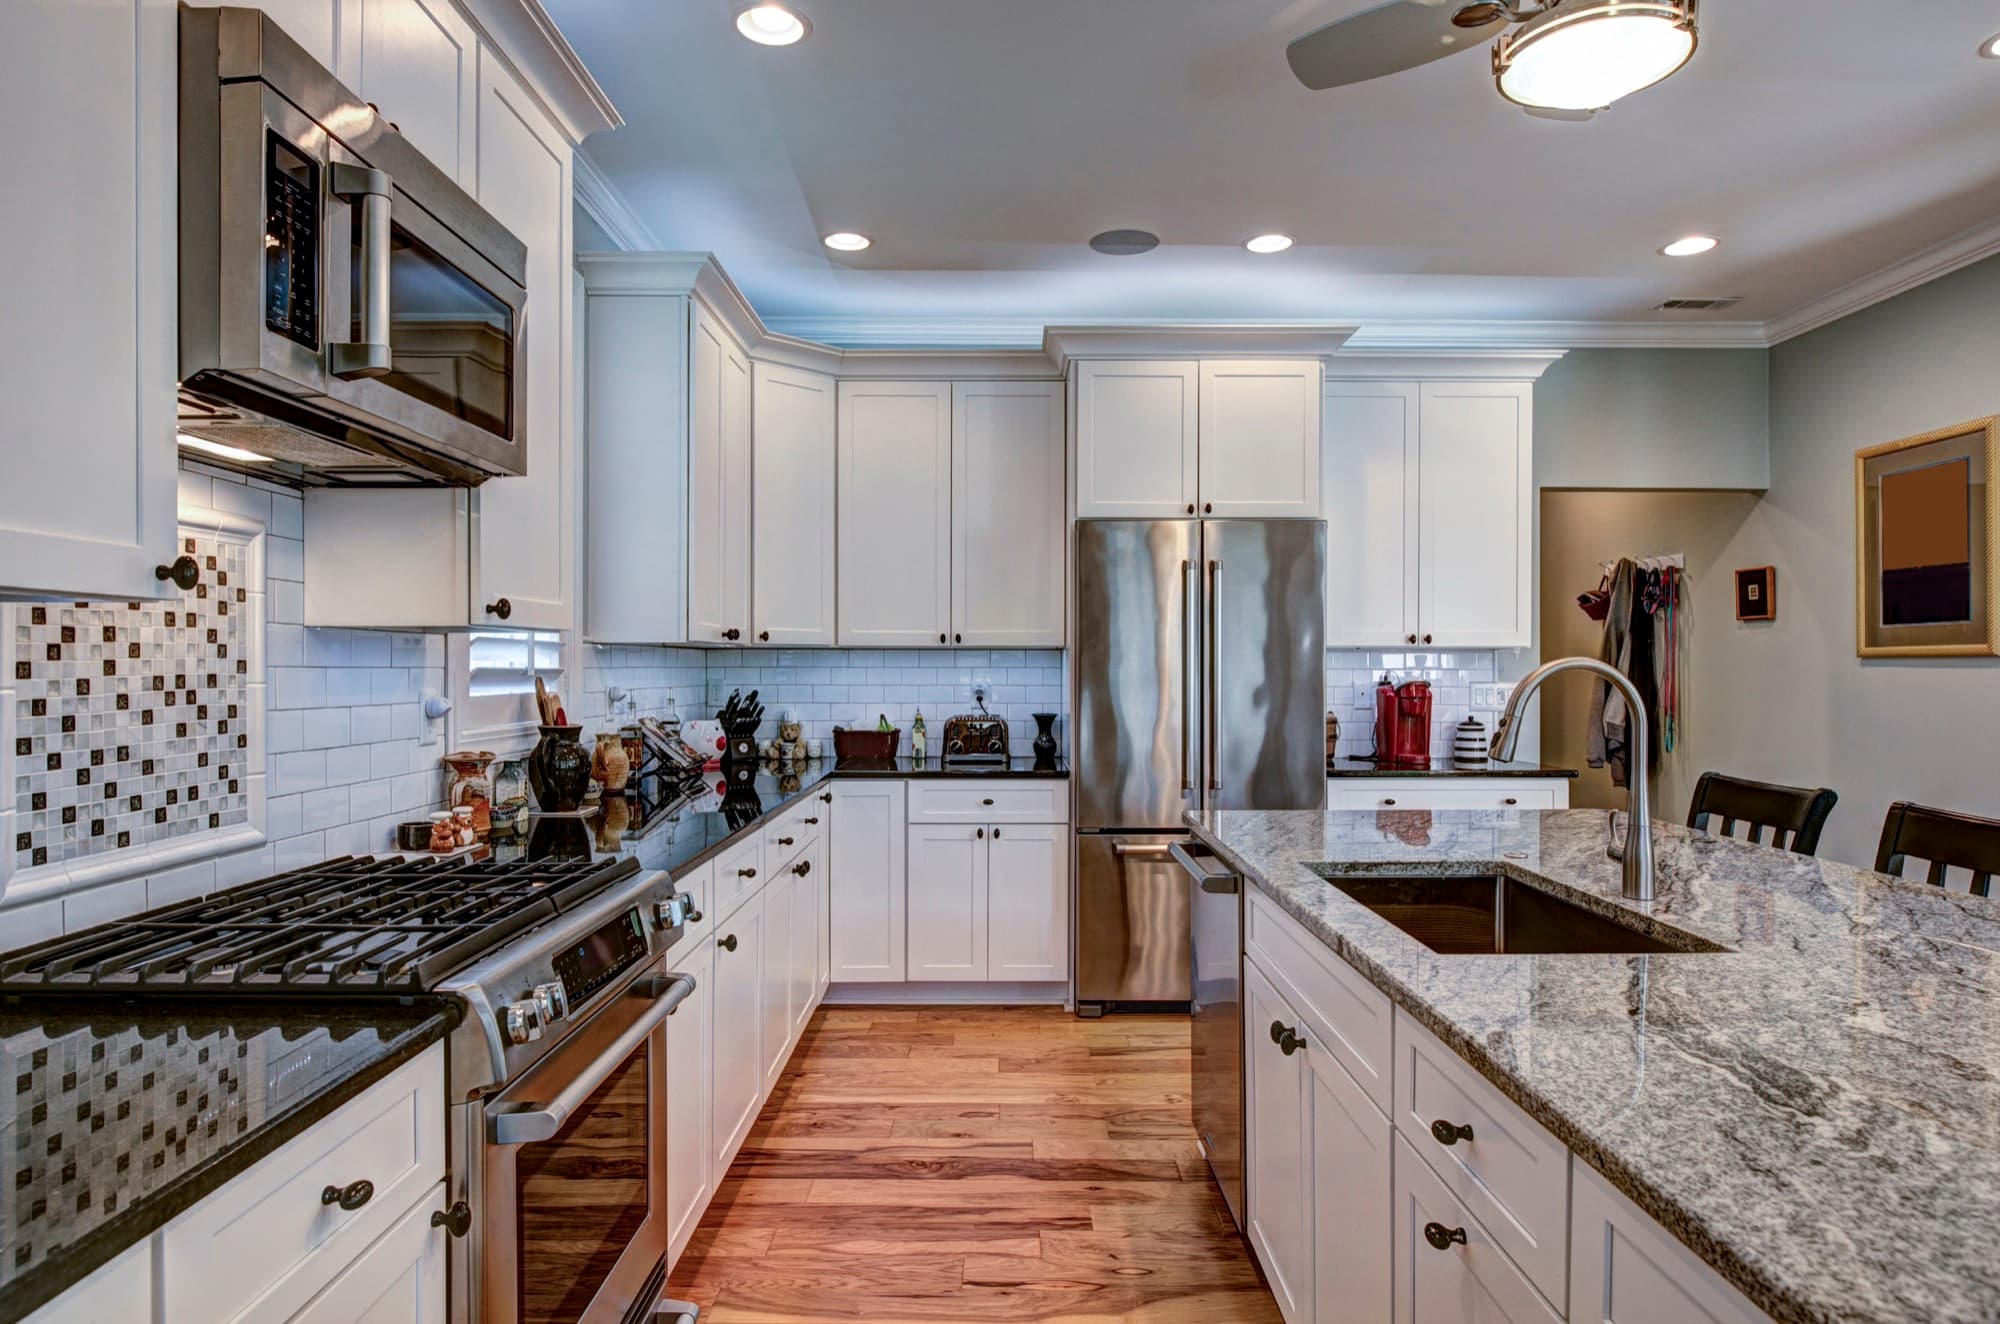
High-end kitchen with granite worktops and fitted cabinetry

Granite Worktops

Cabinetry · stone worktops
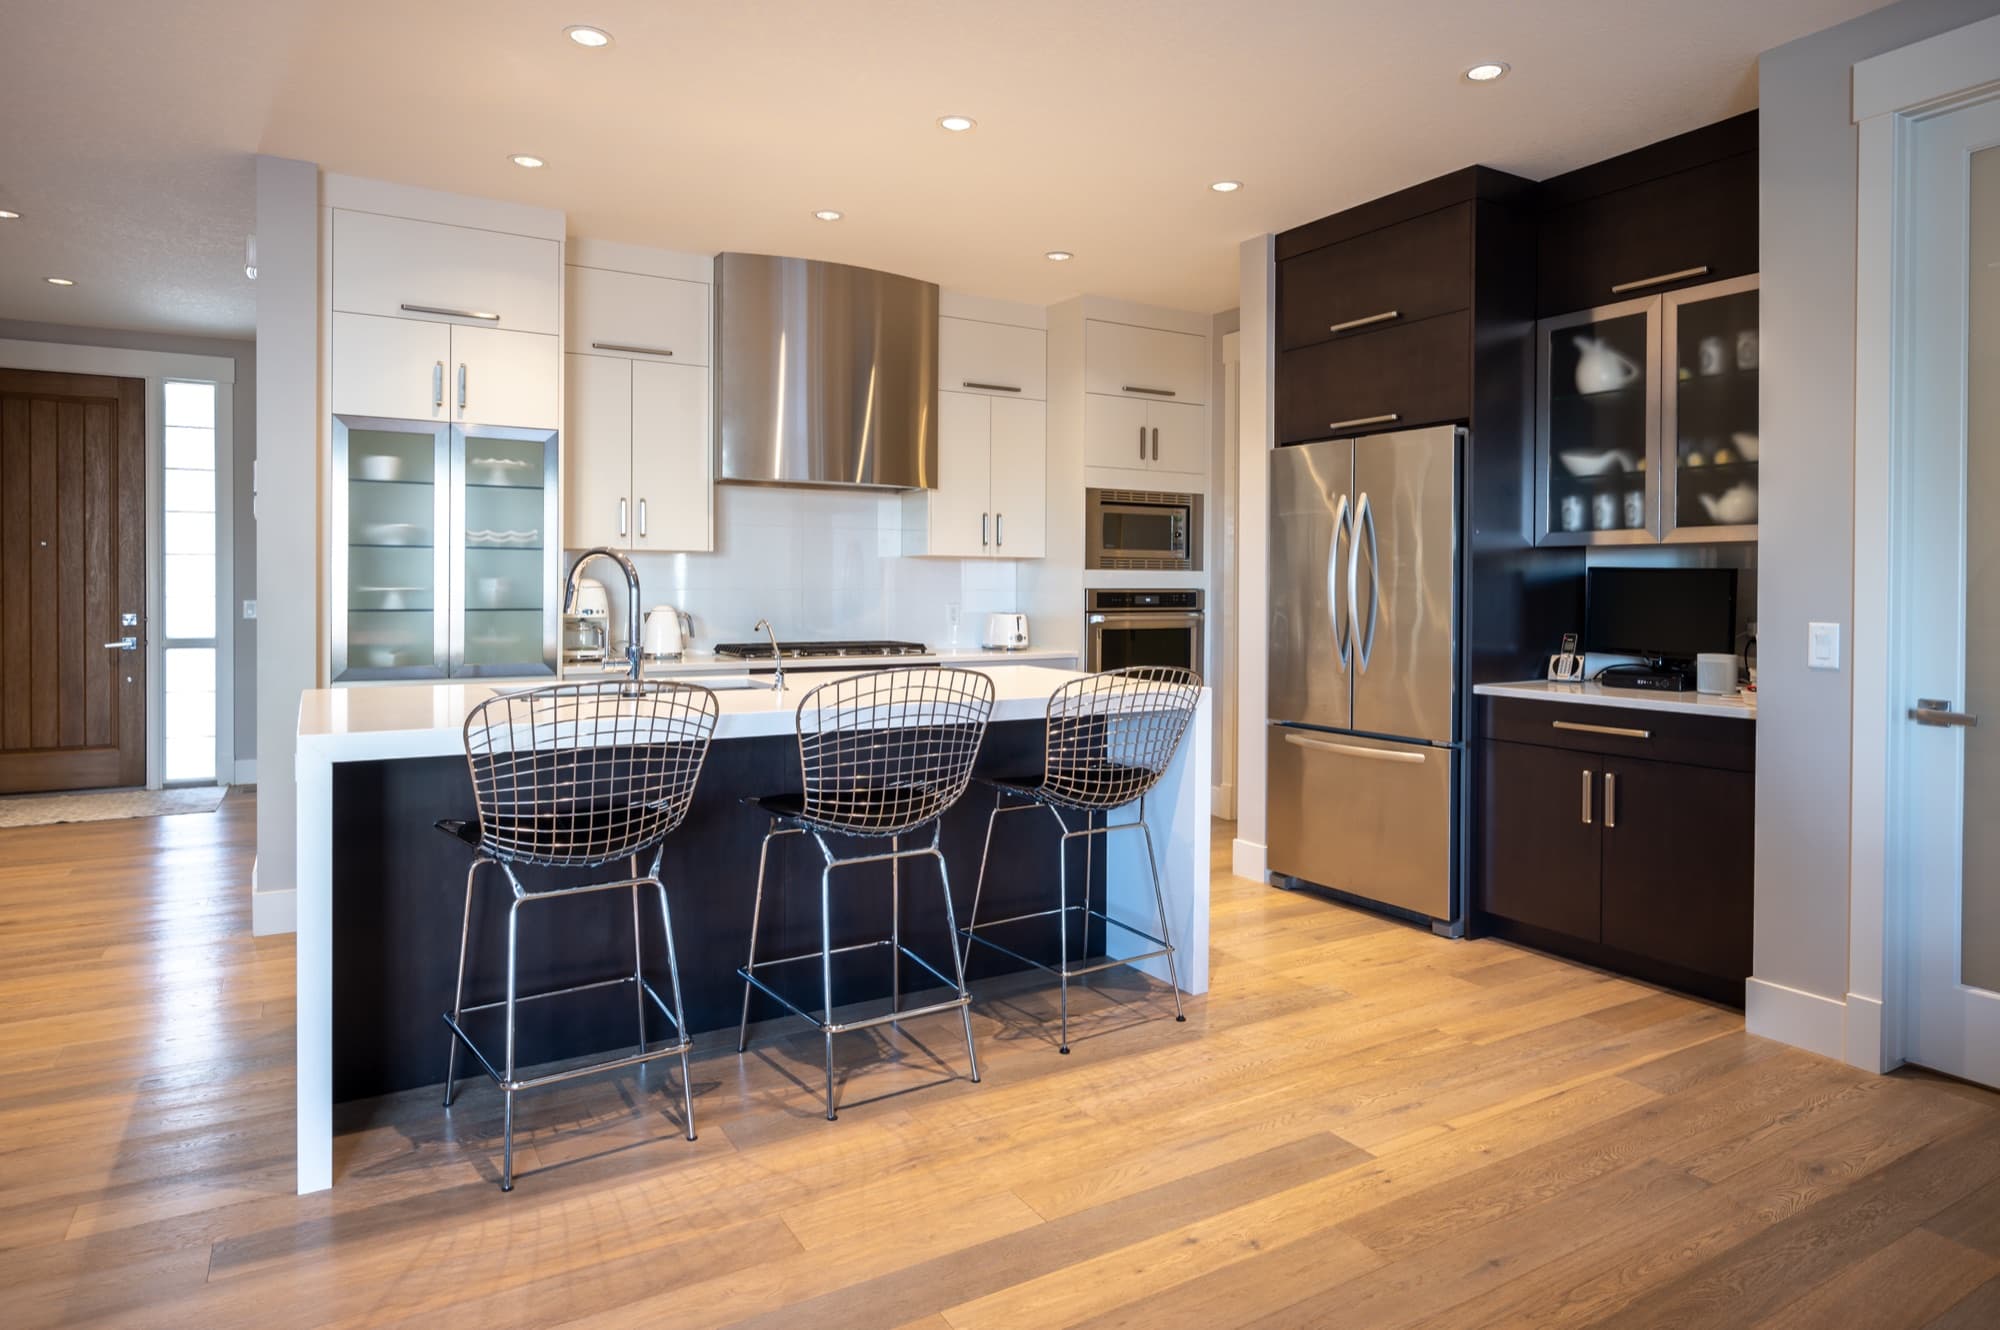
Modern kitchen interior with stainless steel appliances

Integrated Appliances

First fix · appliance integration
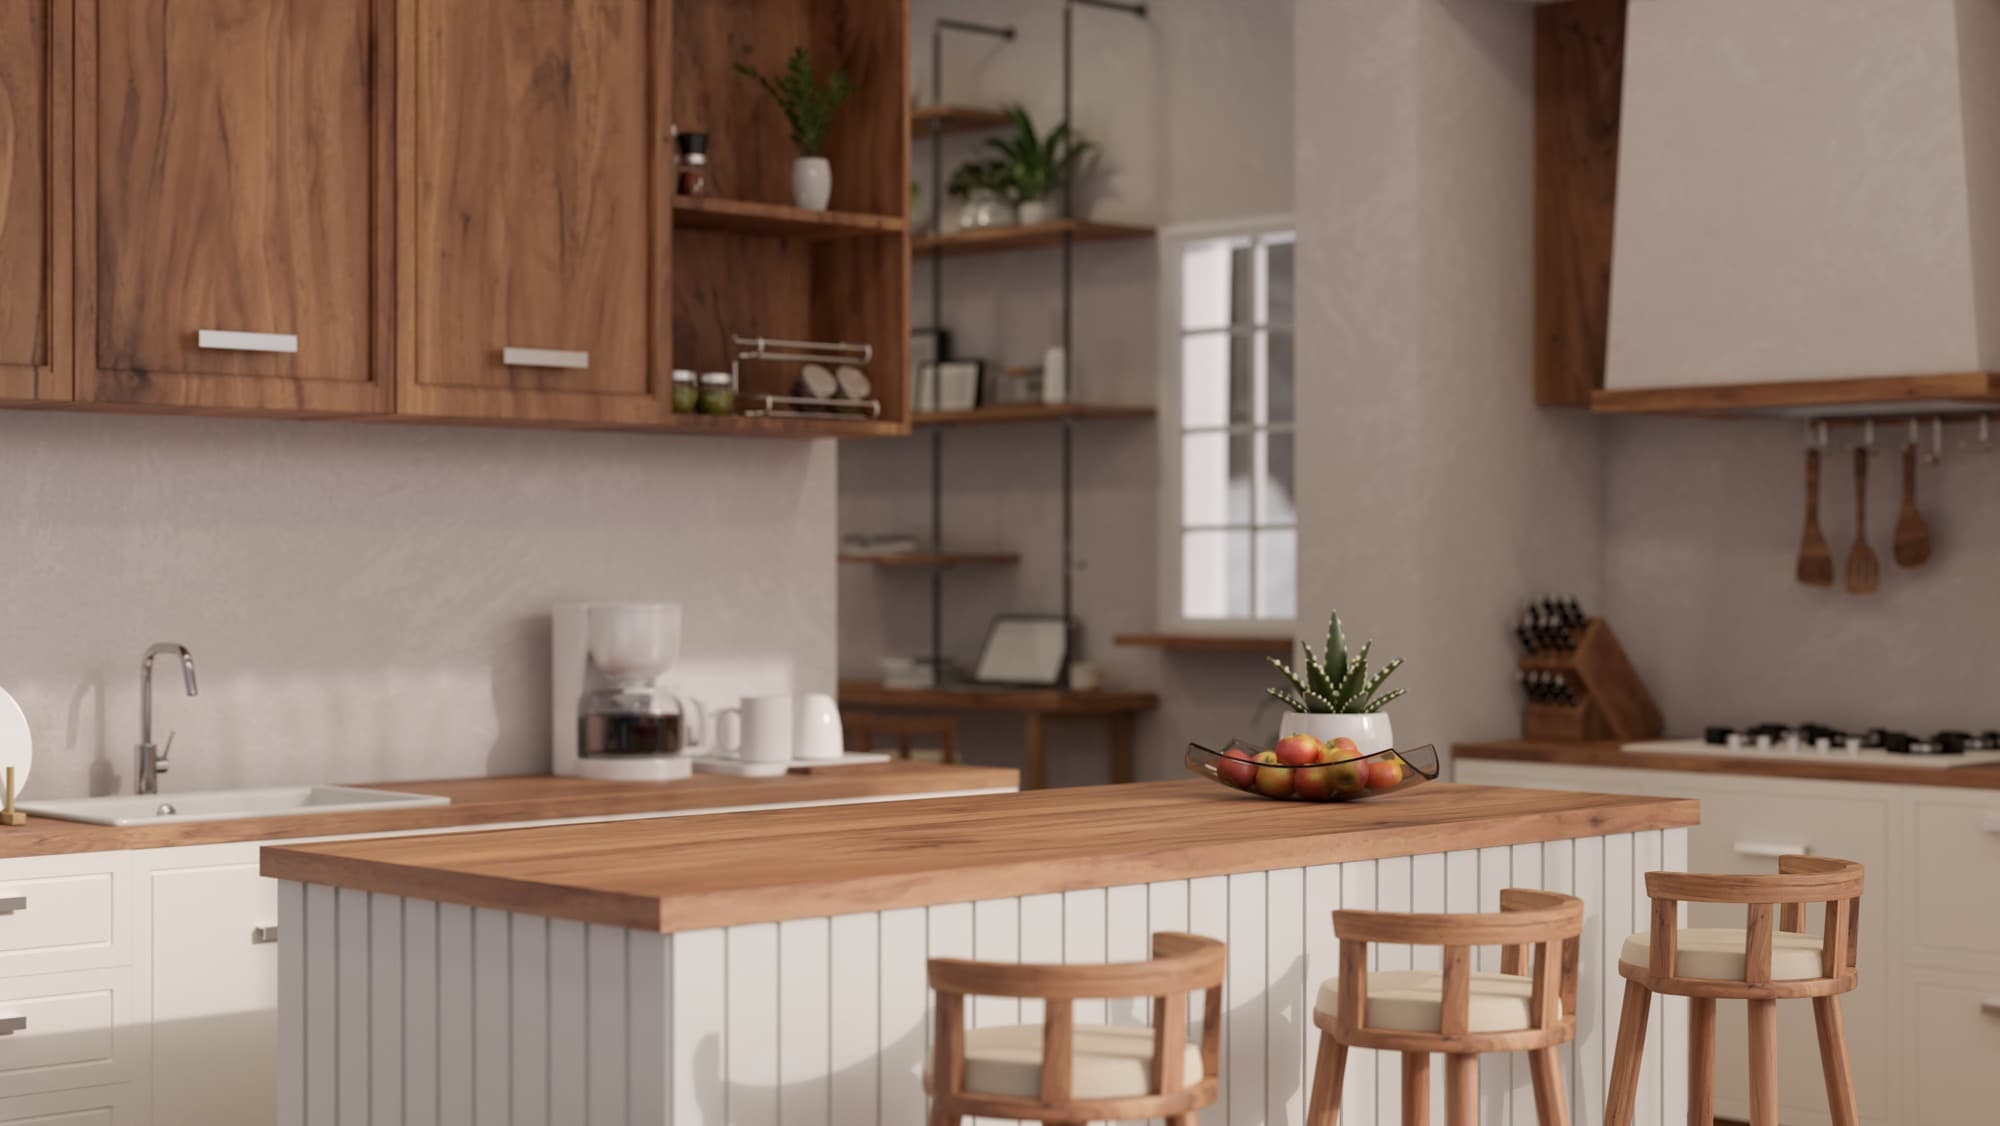
Warm kitchen interior with timber accents and fitted units

Timber Accents

Joinery · cabinetry · finishes

Extensions
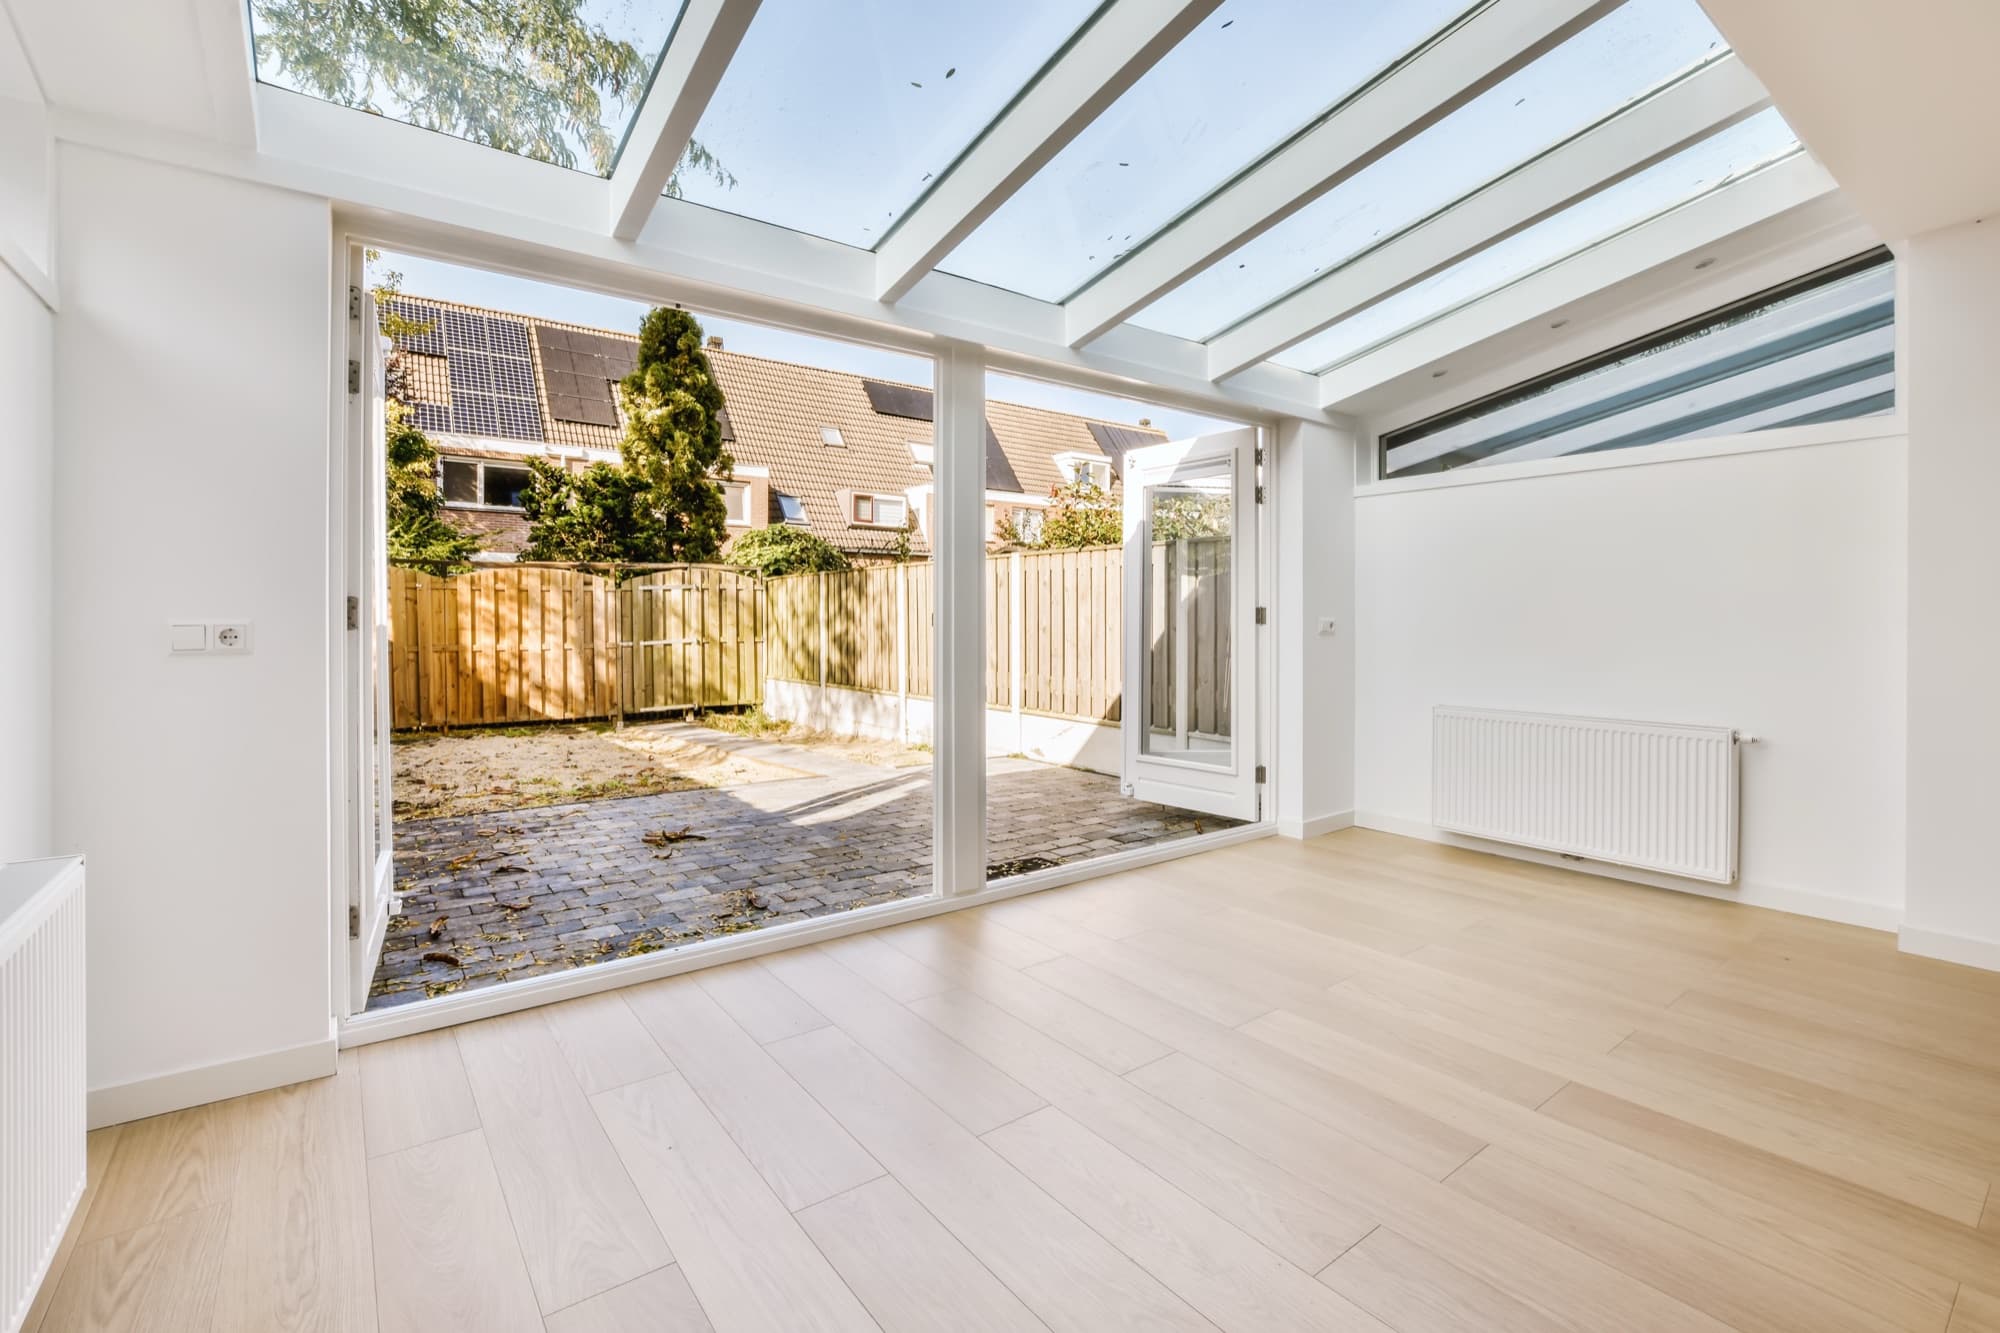
Bright sunroom extension with glazed doors looking onto a fenced garden

Garden Sunroom

Glazing · roofing · flooring
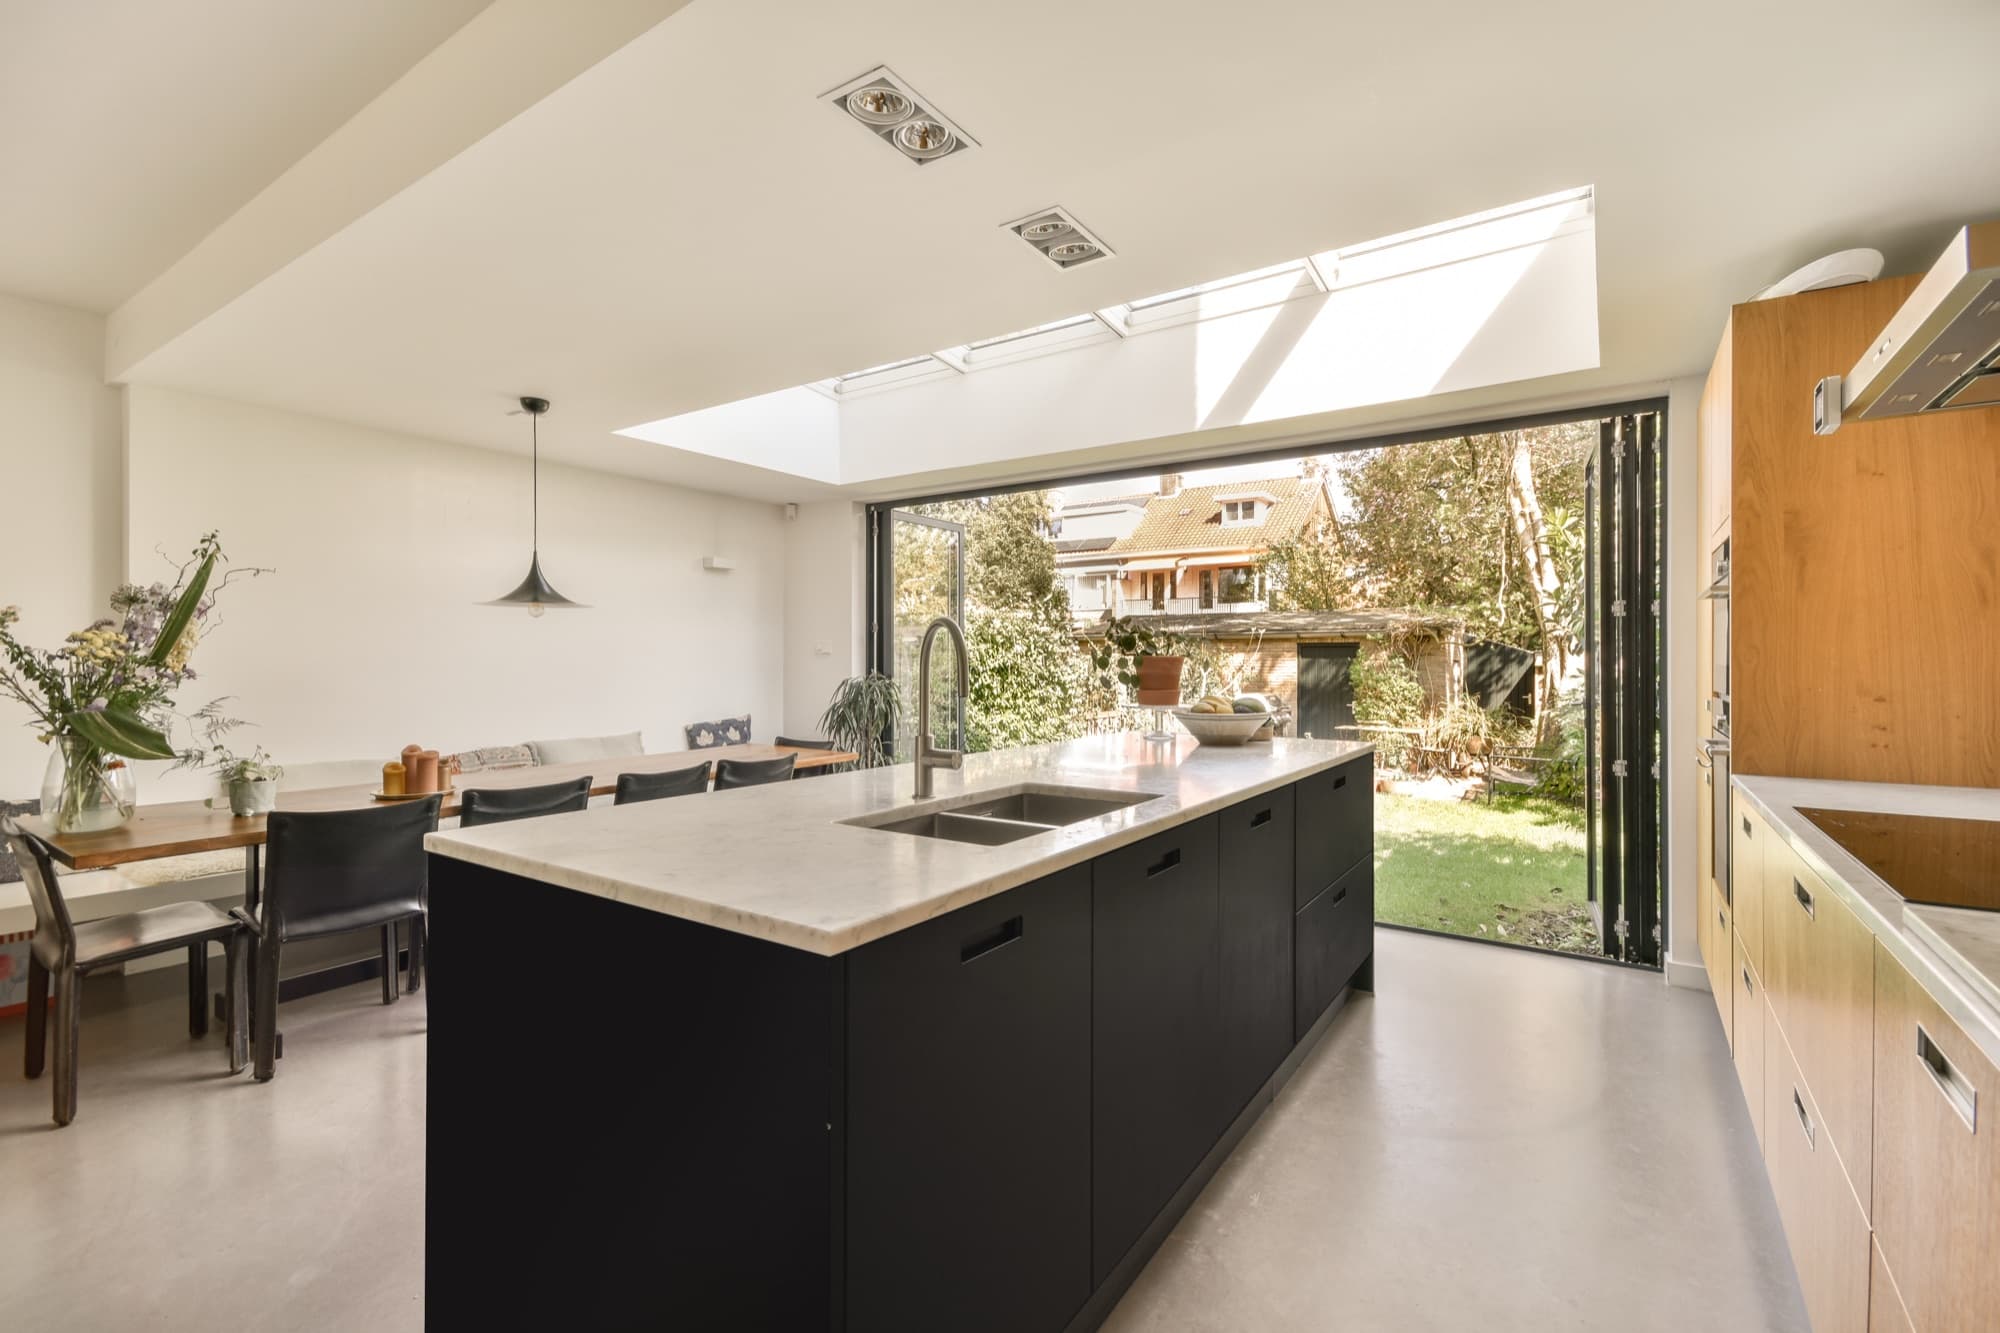
Spacious open-plan room combining lounge and dining areas

Lounge & Dining

Structural opening · full fit-out
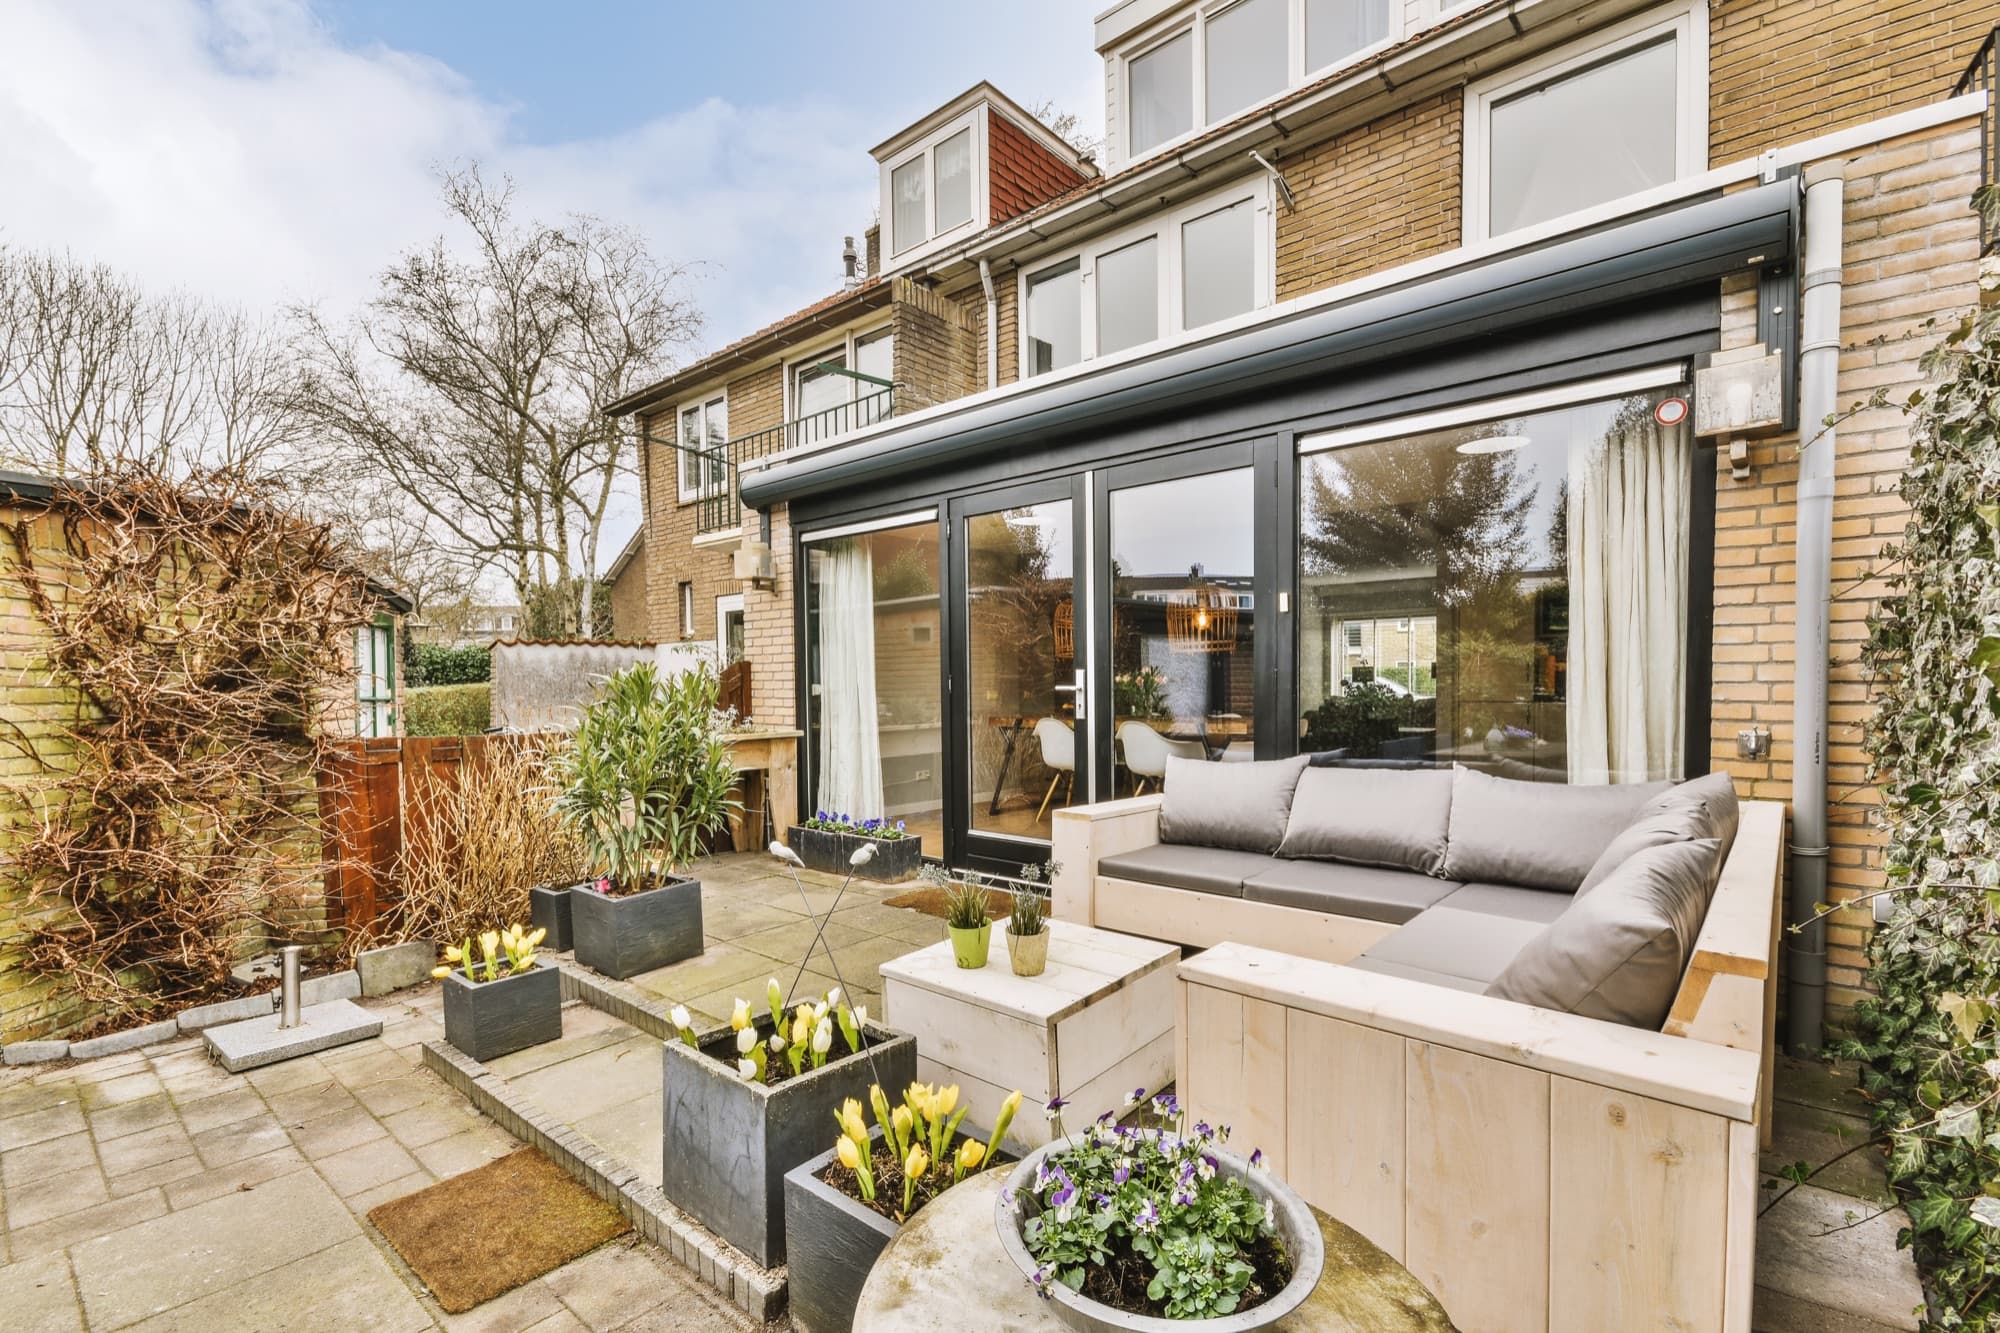
Paved patio with built-in timber seating outside sliding doors to a garden room

Patio & Garden Room

Glazing · external works

Bathrooms
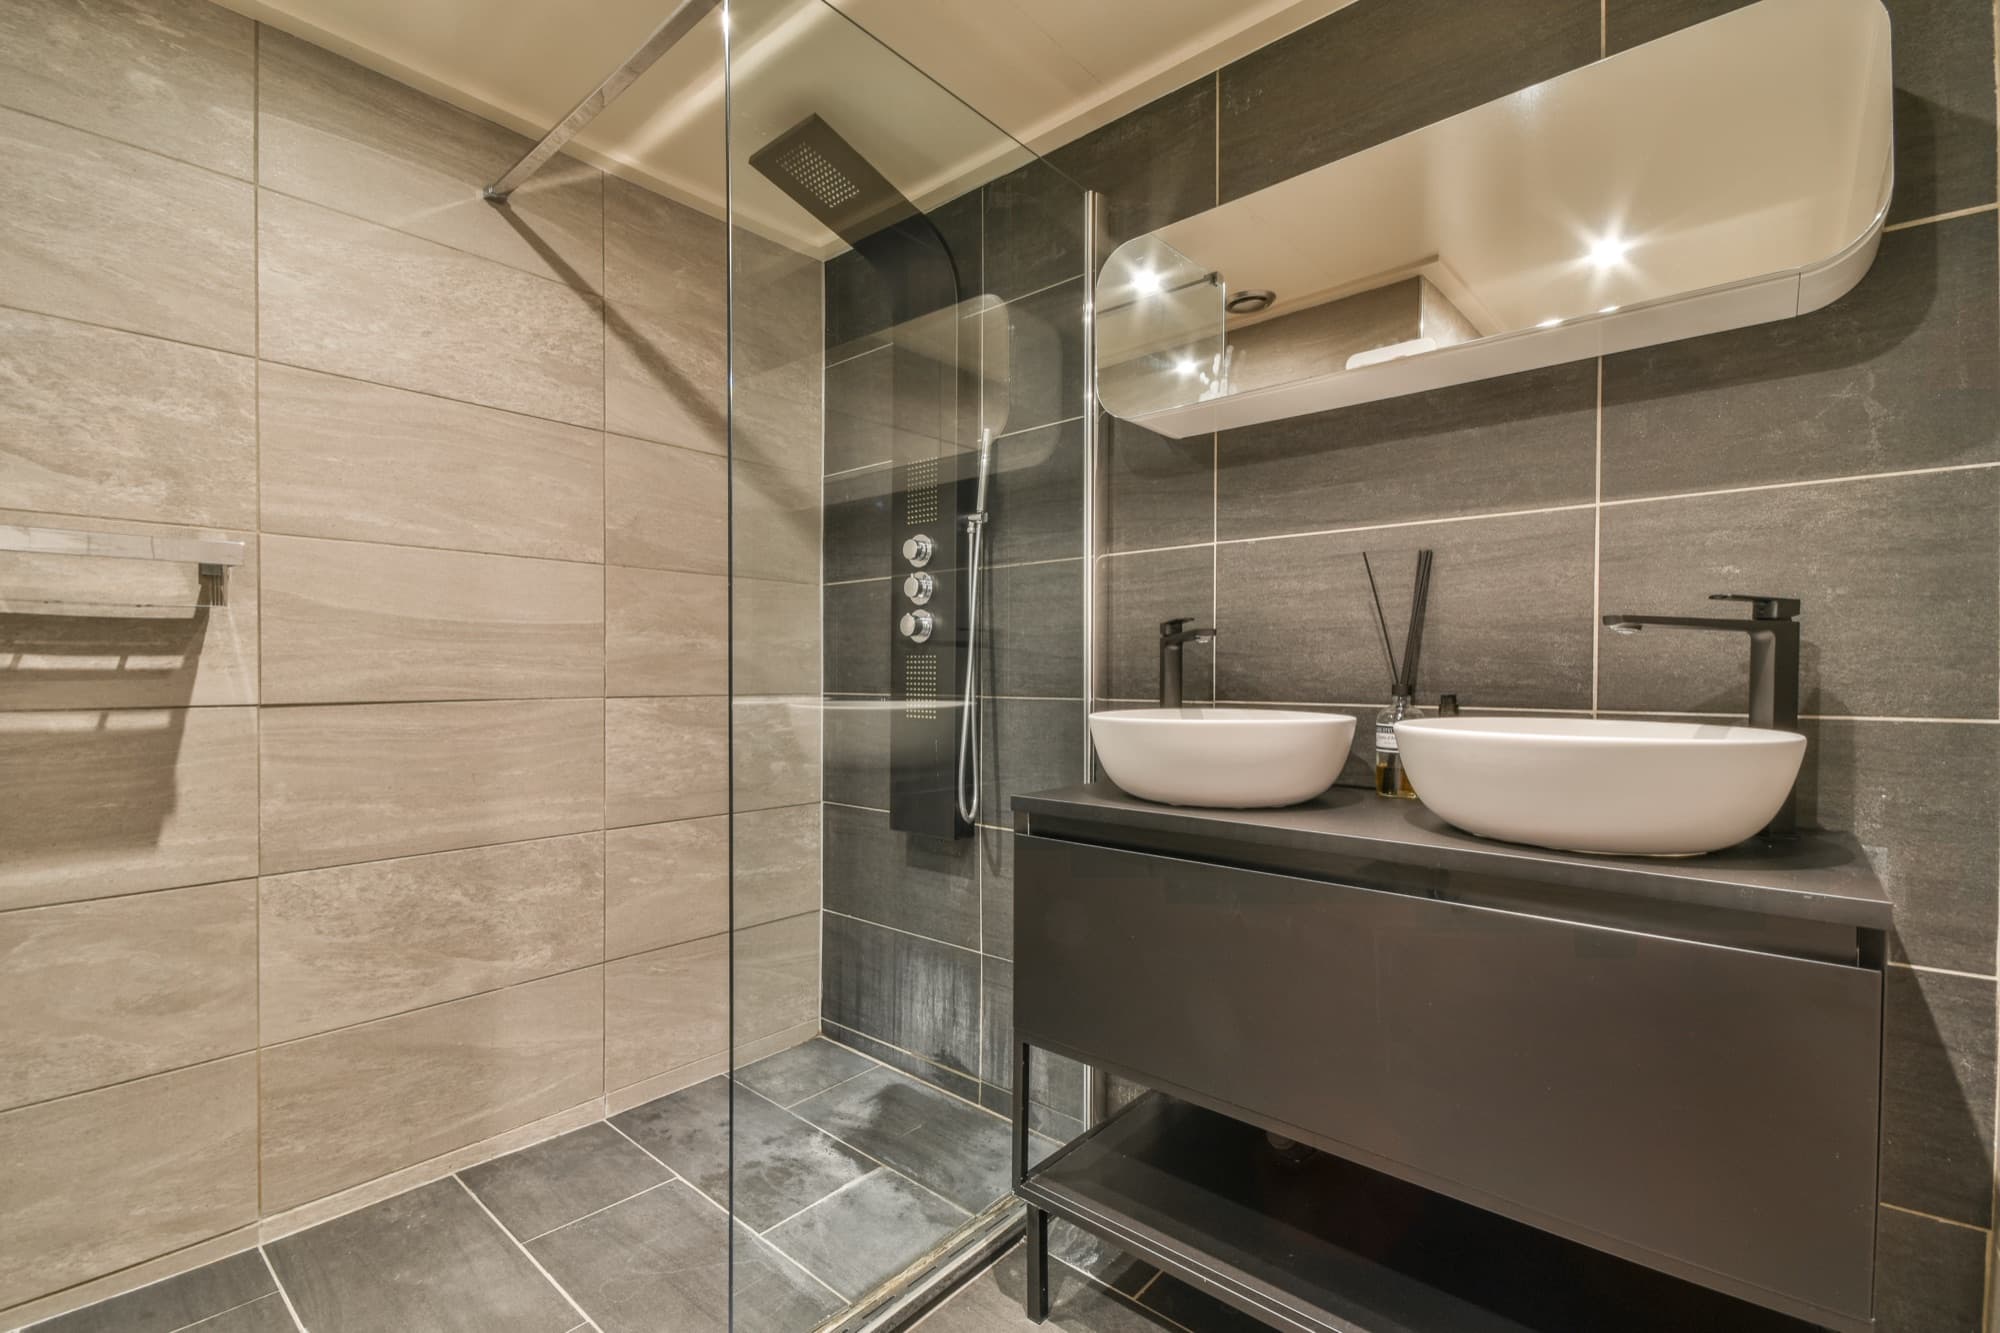
Modern cloakroom finished in dark tiling with feature lighting

Dark Cloakroom

Tiling · sanitaryware · lighting
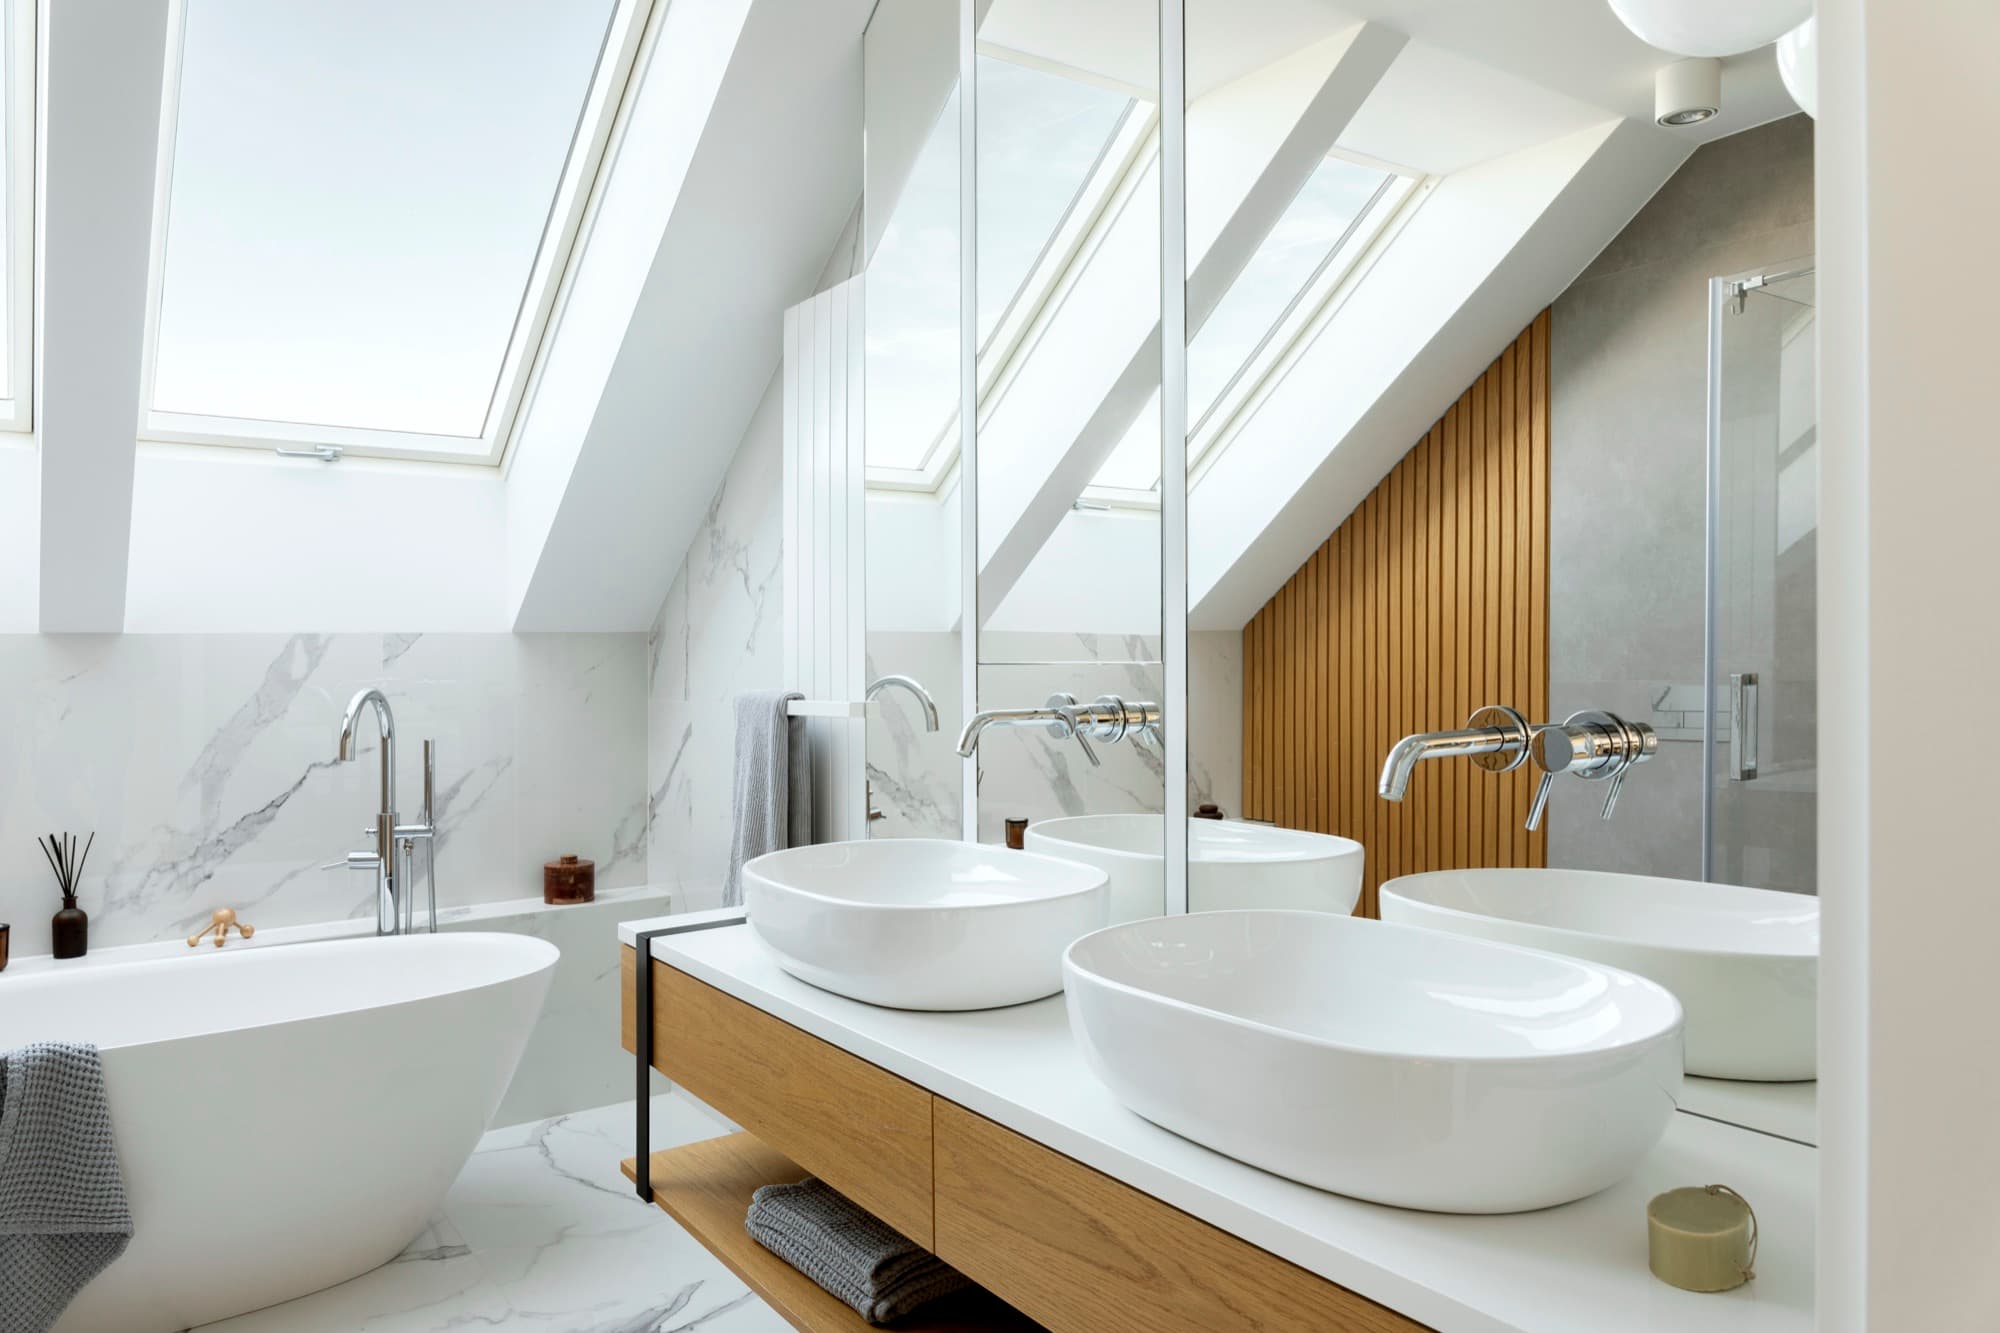
Bright bathroom with skylights above a double sink vanity

Skylit Bathroom

Twin basins · tiling · rooflights
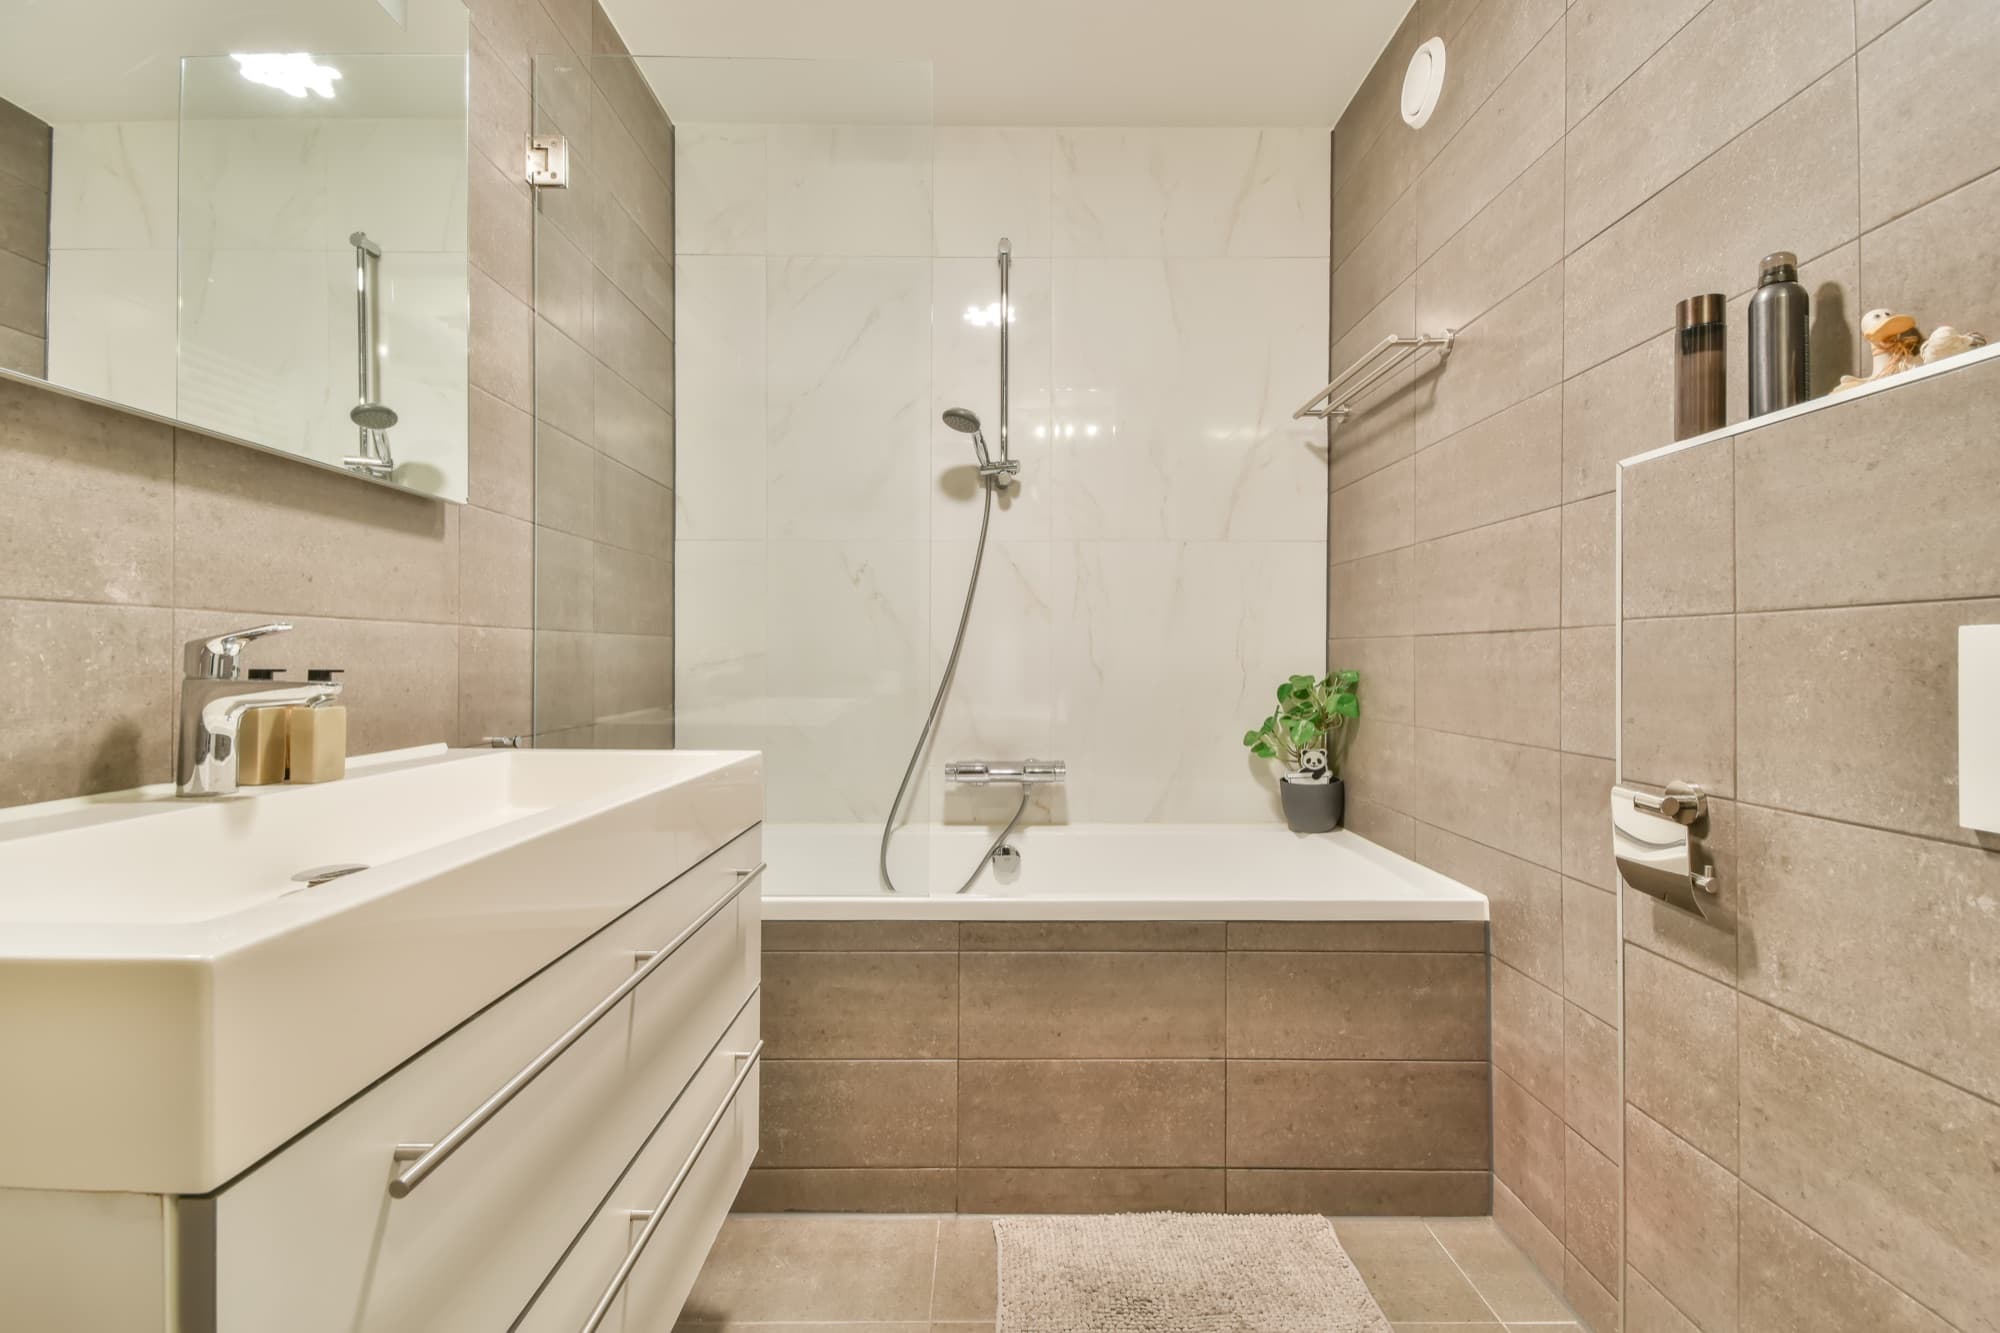
Modern bathroom interior with a bath and basin

Bath & Basin

Plumbing · tiling · second fix
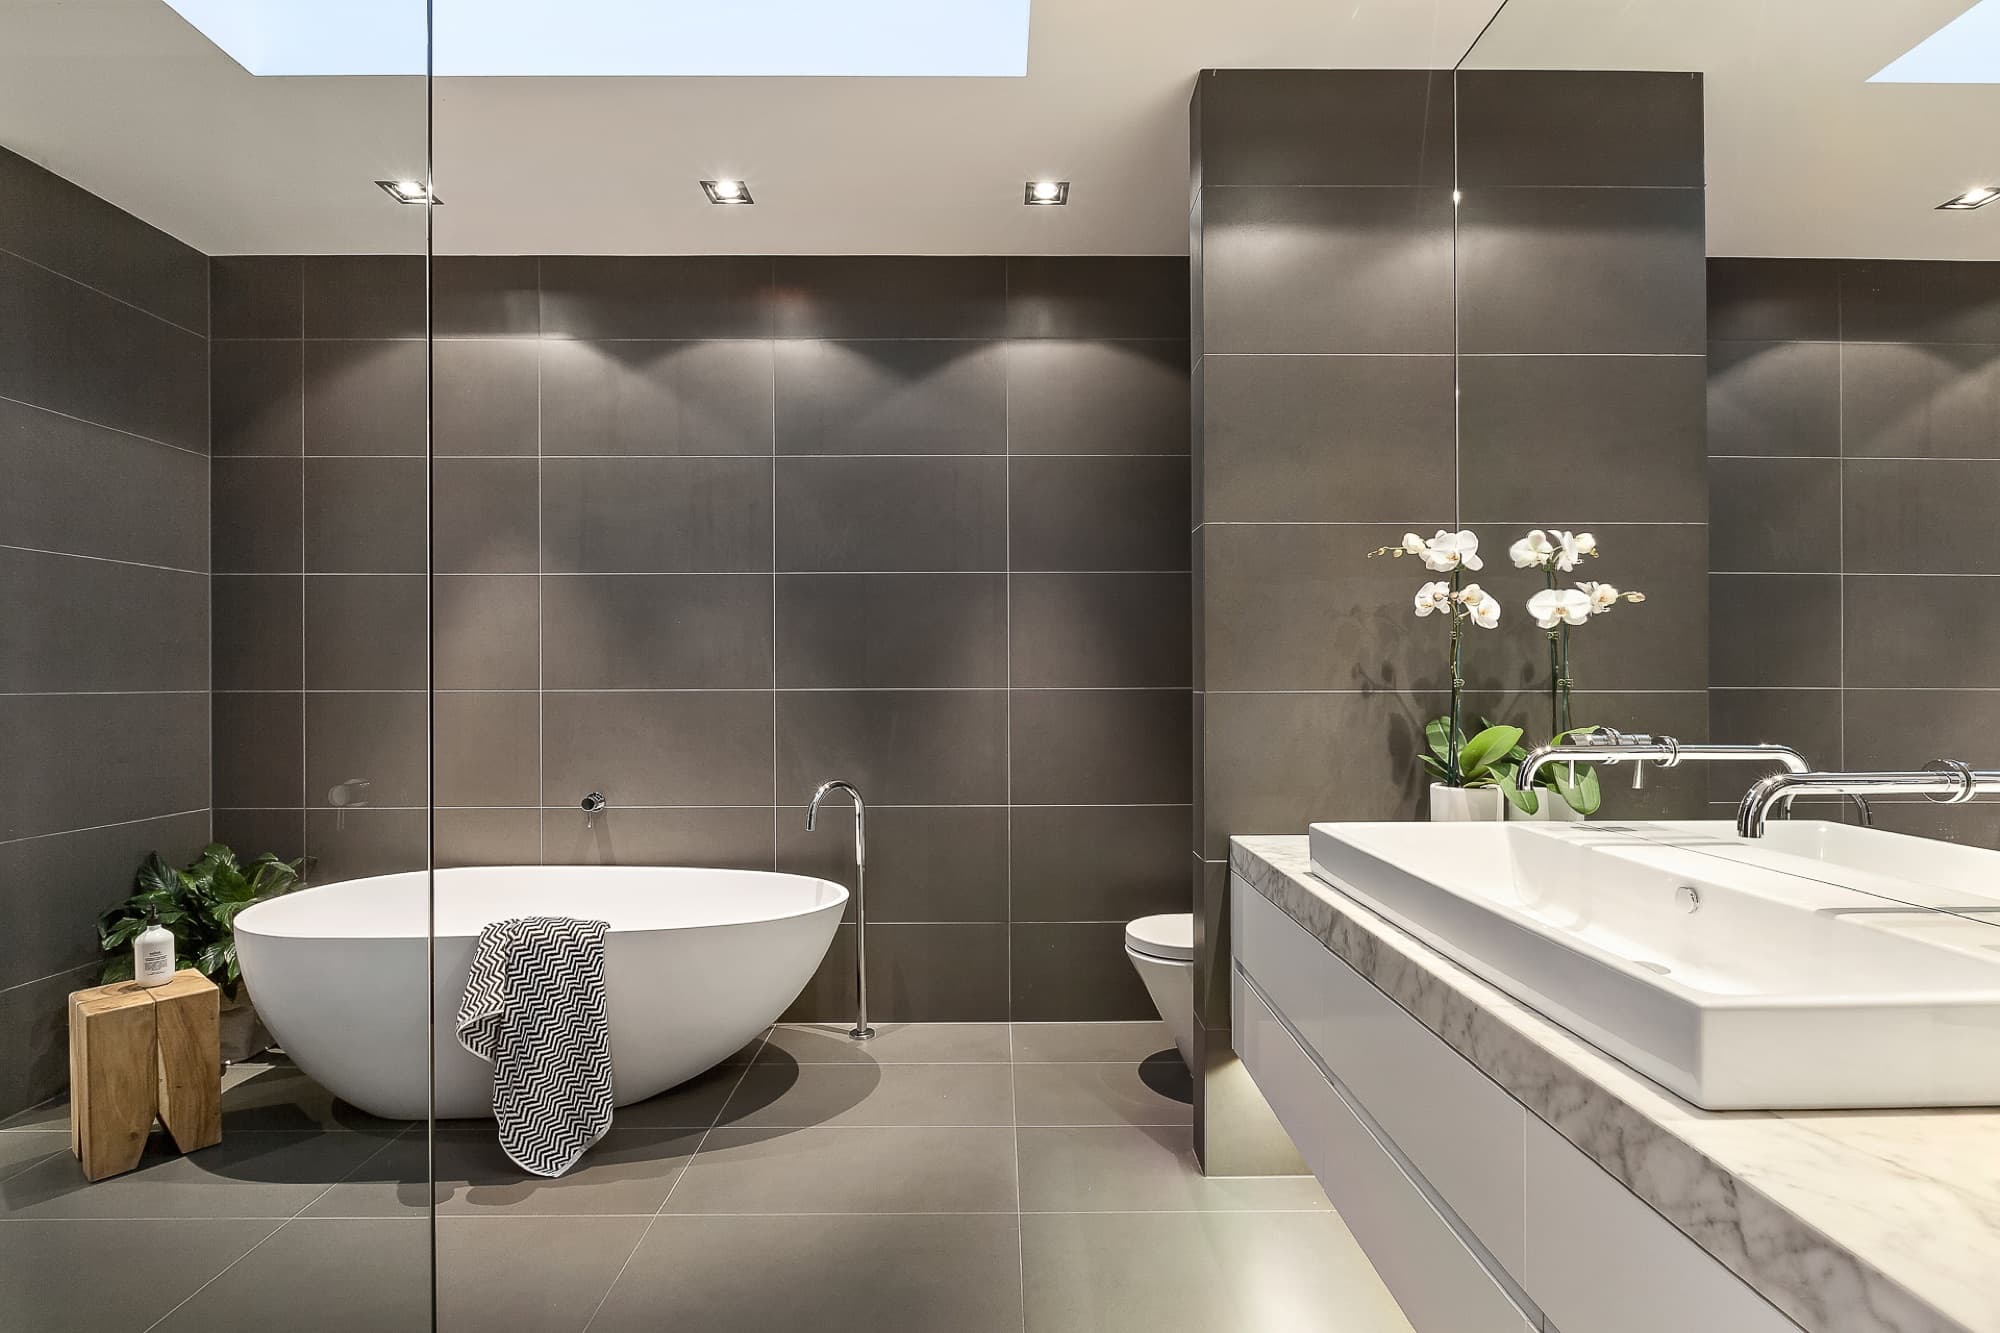
Modern bathroom with white sanitaryware and glazed shower screen

White Fixtures

Sanitaryware · tiling · glazing
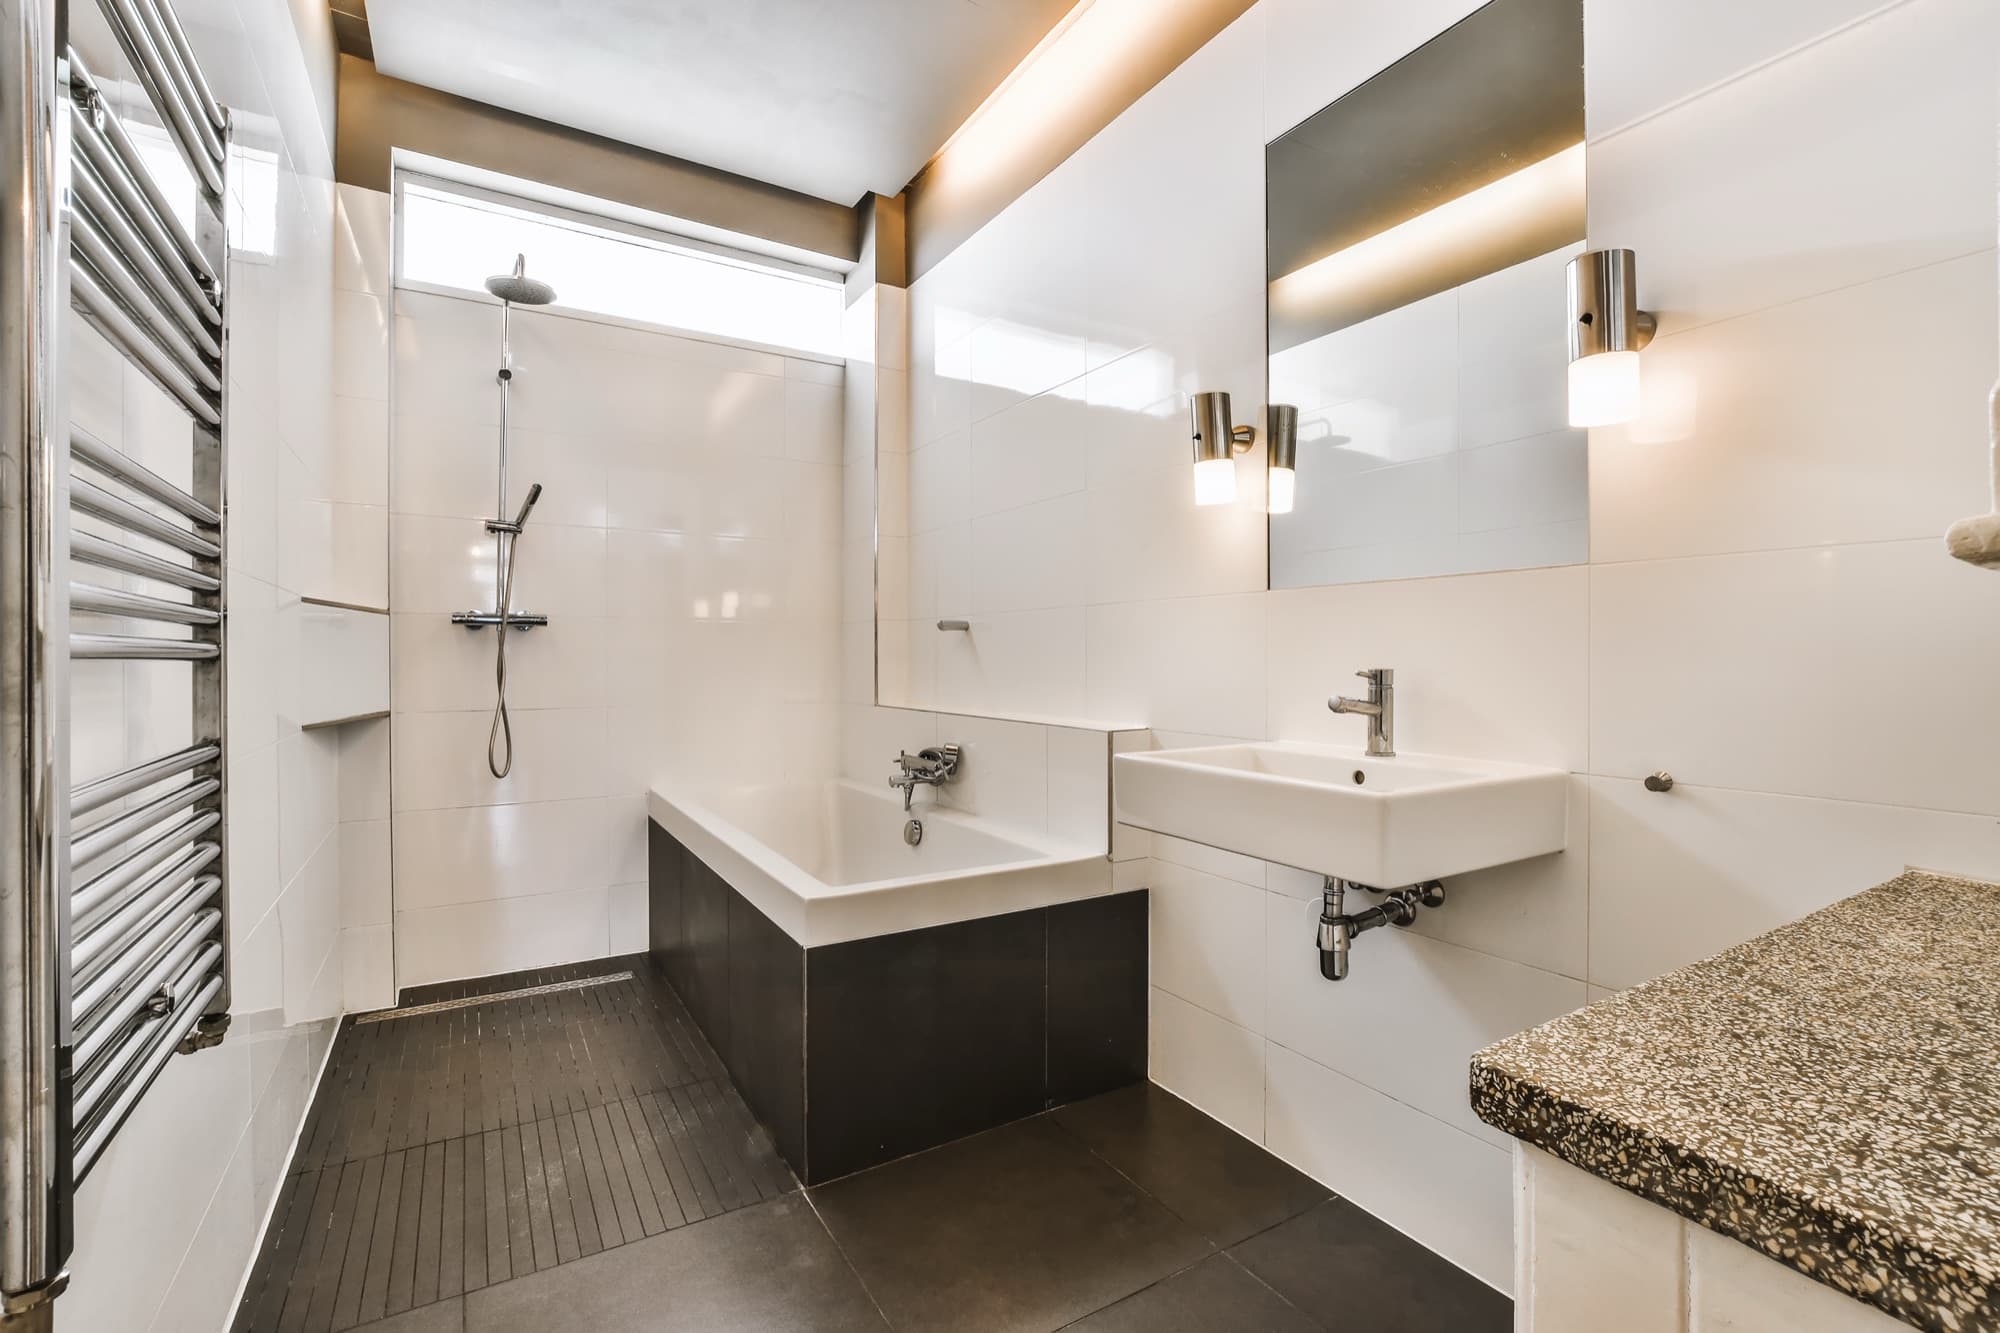
Tiled bathroom with a walk-in shower area, bath, wall-hung basin and chrome fittings

Family Bathroom

Walk-in shower · underfloor heating

Flooring & Tiling
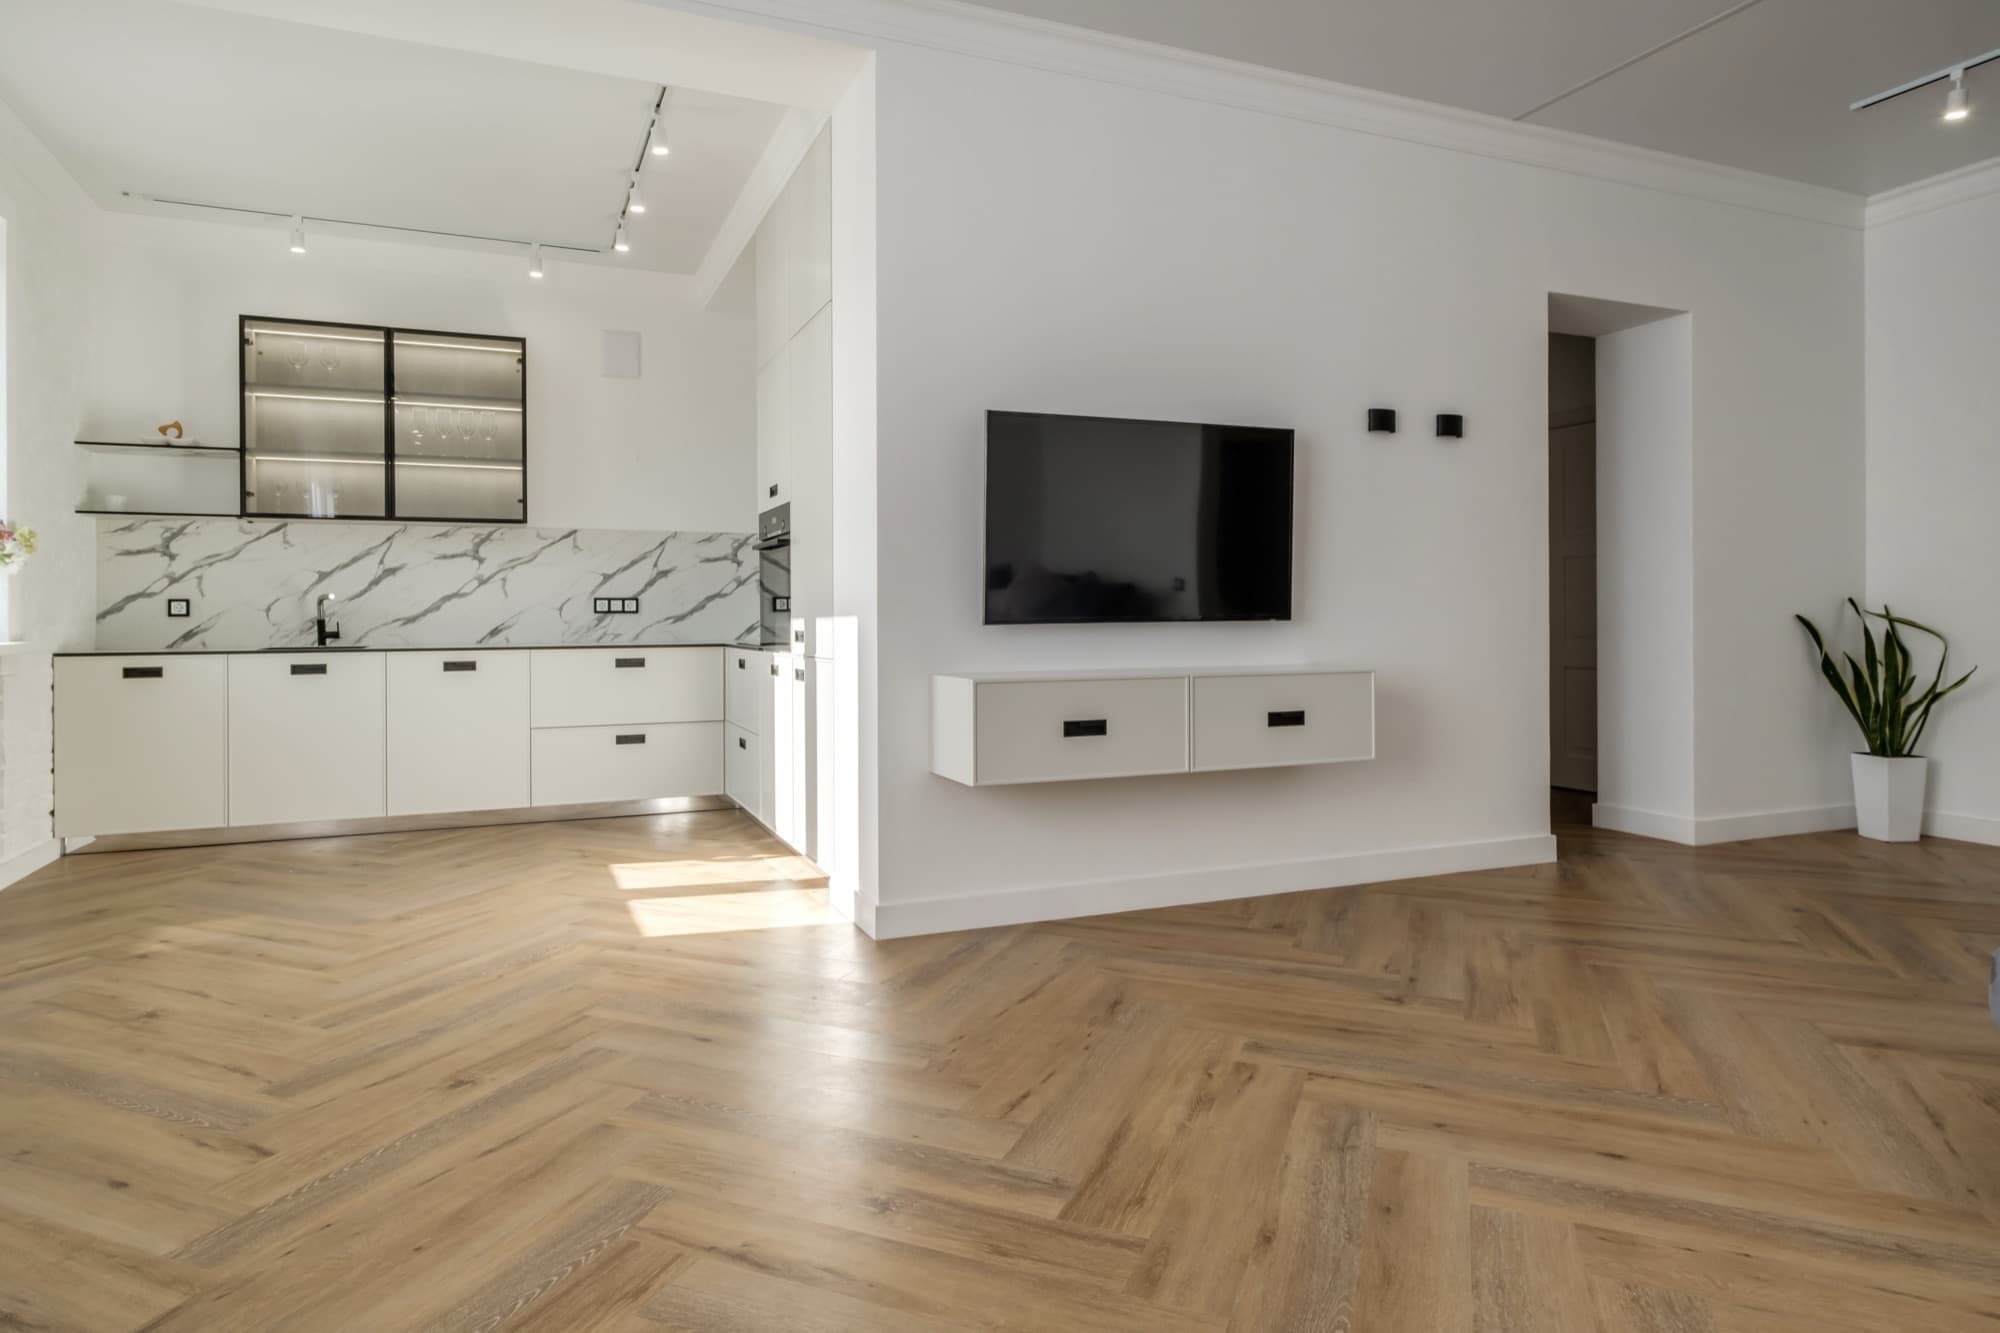
Herringbone floor running through an open-plan kitchen and living space with a marble splashback

Herringbone Floor

Subfloor prep · engineered oak
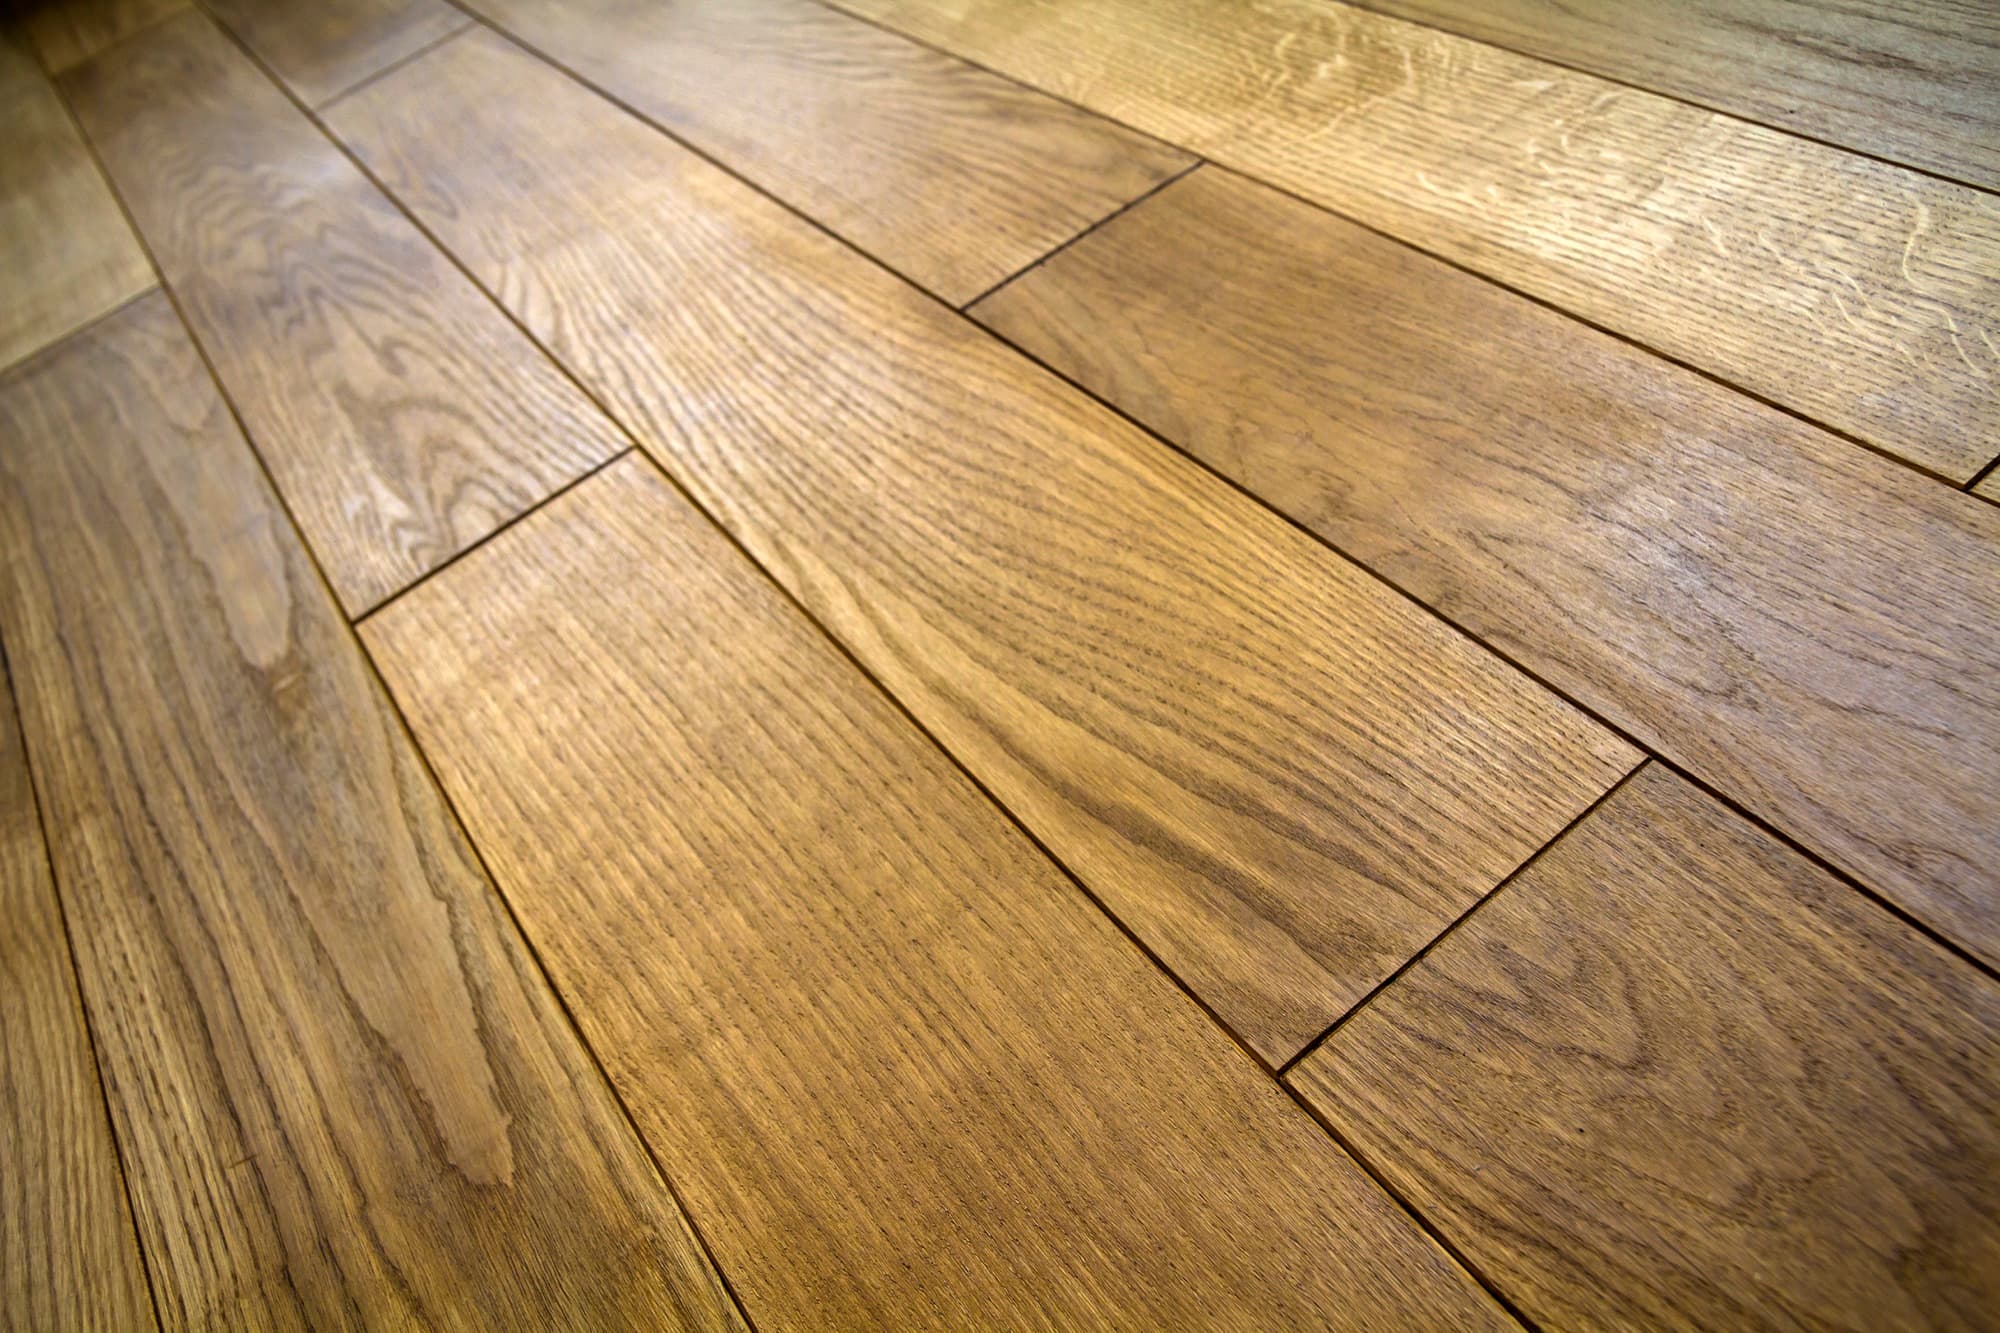
Golden brown hardwood flooring laid through a home interior

Hardwood Interior

Solid timber · finishing
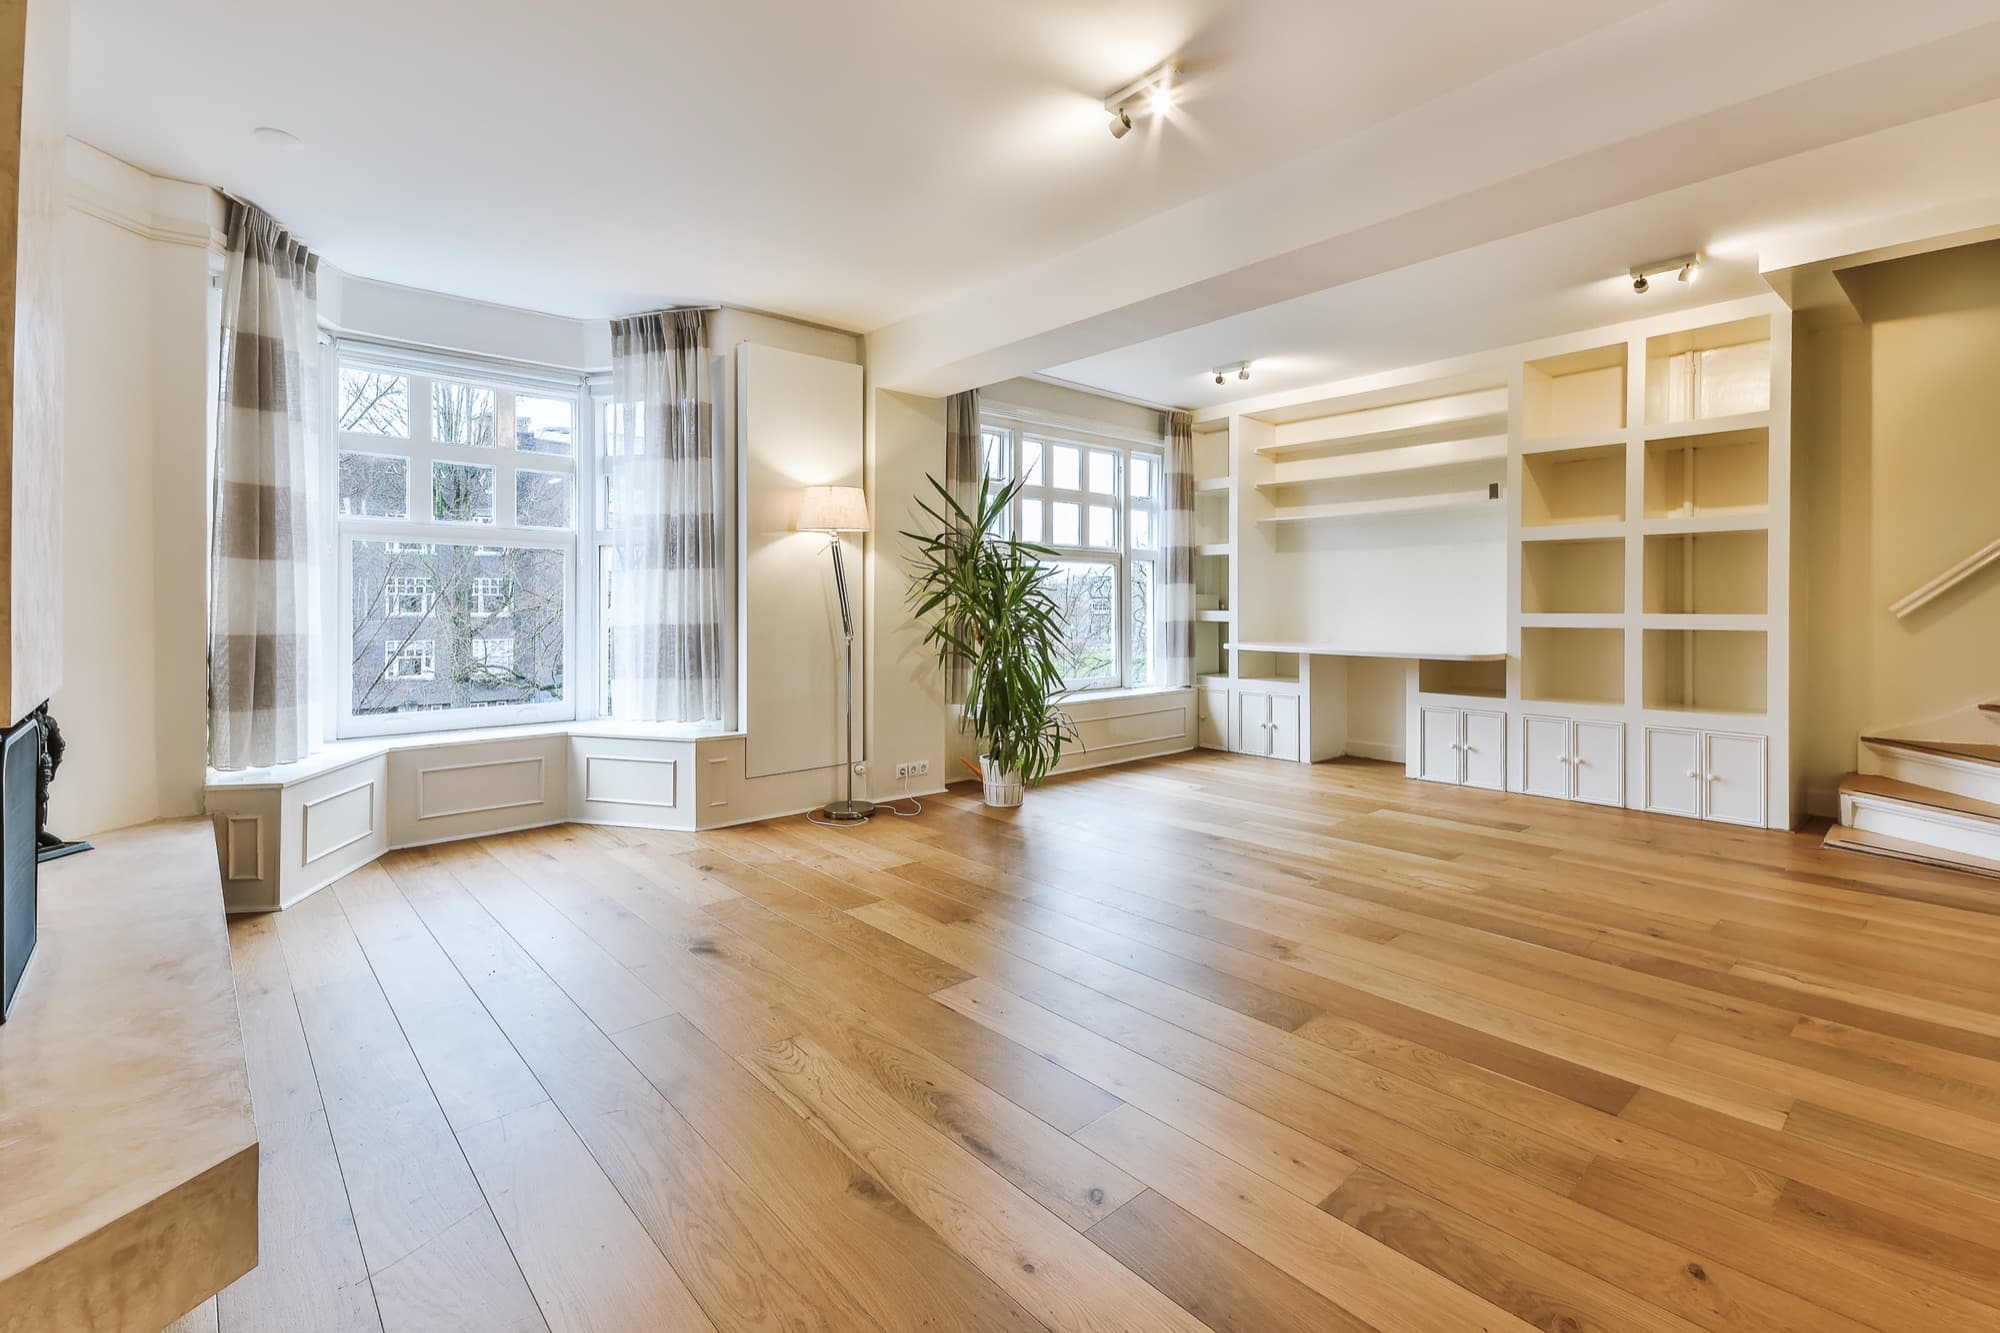
Wide-plank oak flooring in a bright reception room with a bay window and fitted shelving

Wide-Plank Oak

Engineered oak · fitted joinery
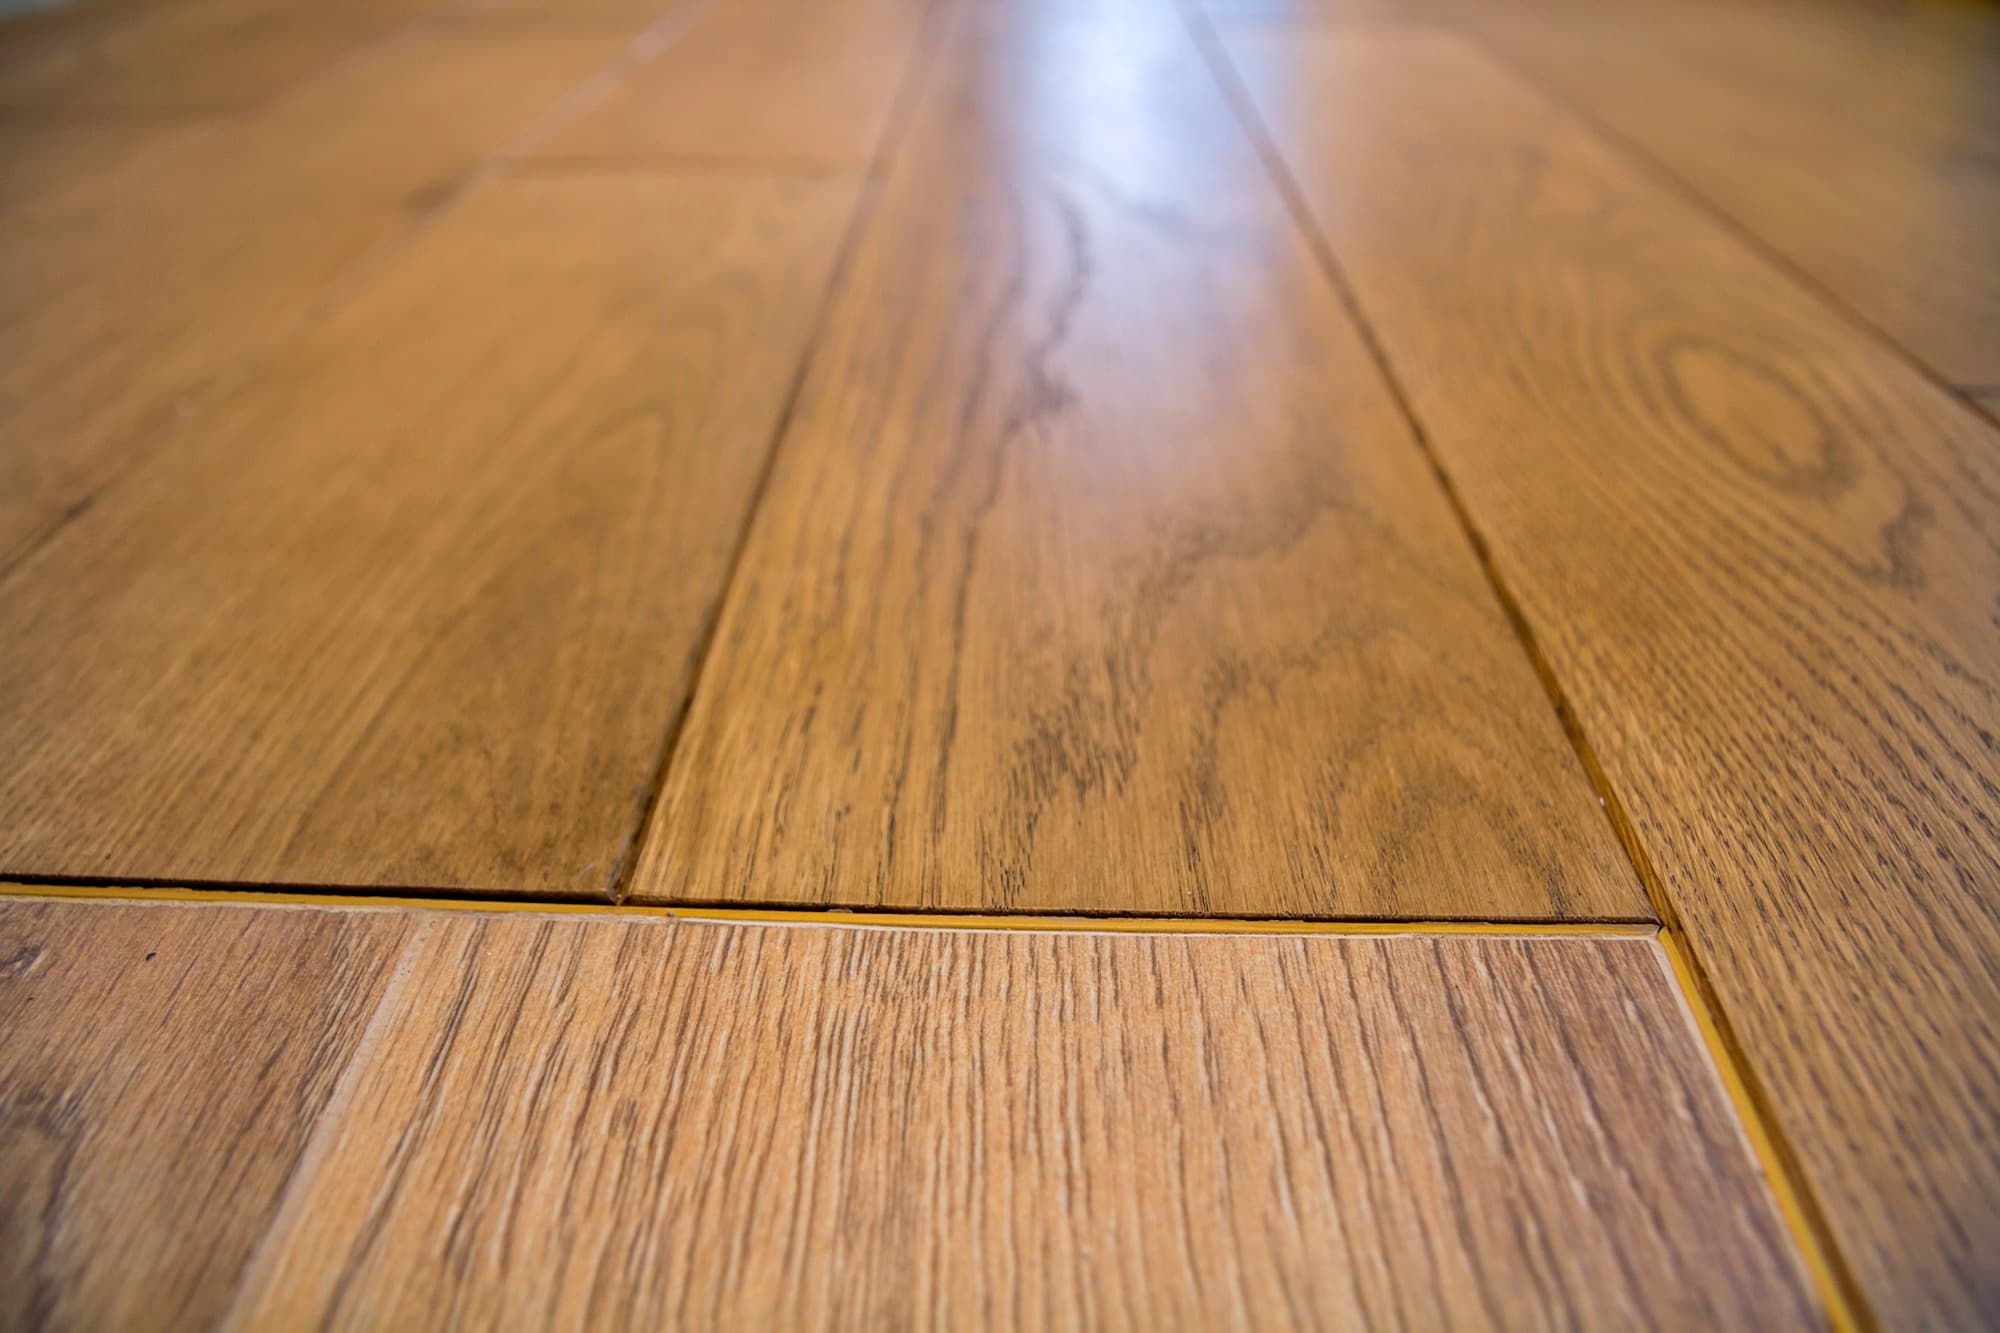
Close-up of a timber floorboard surface showing grain

Board Detail

Setting out · board selection
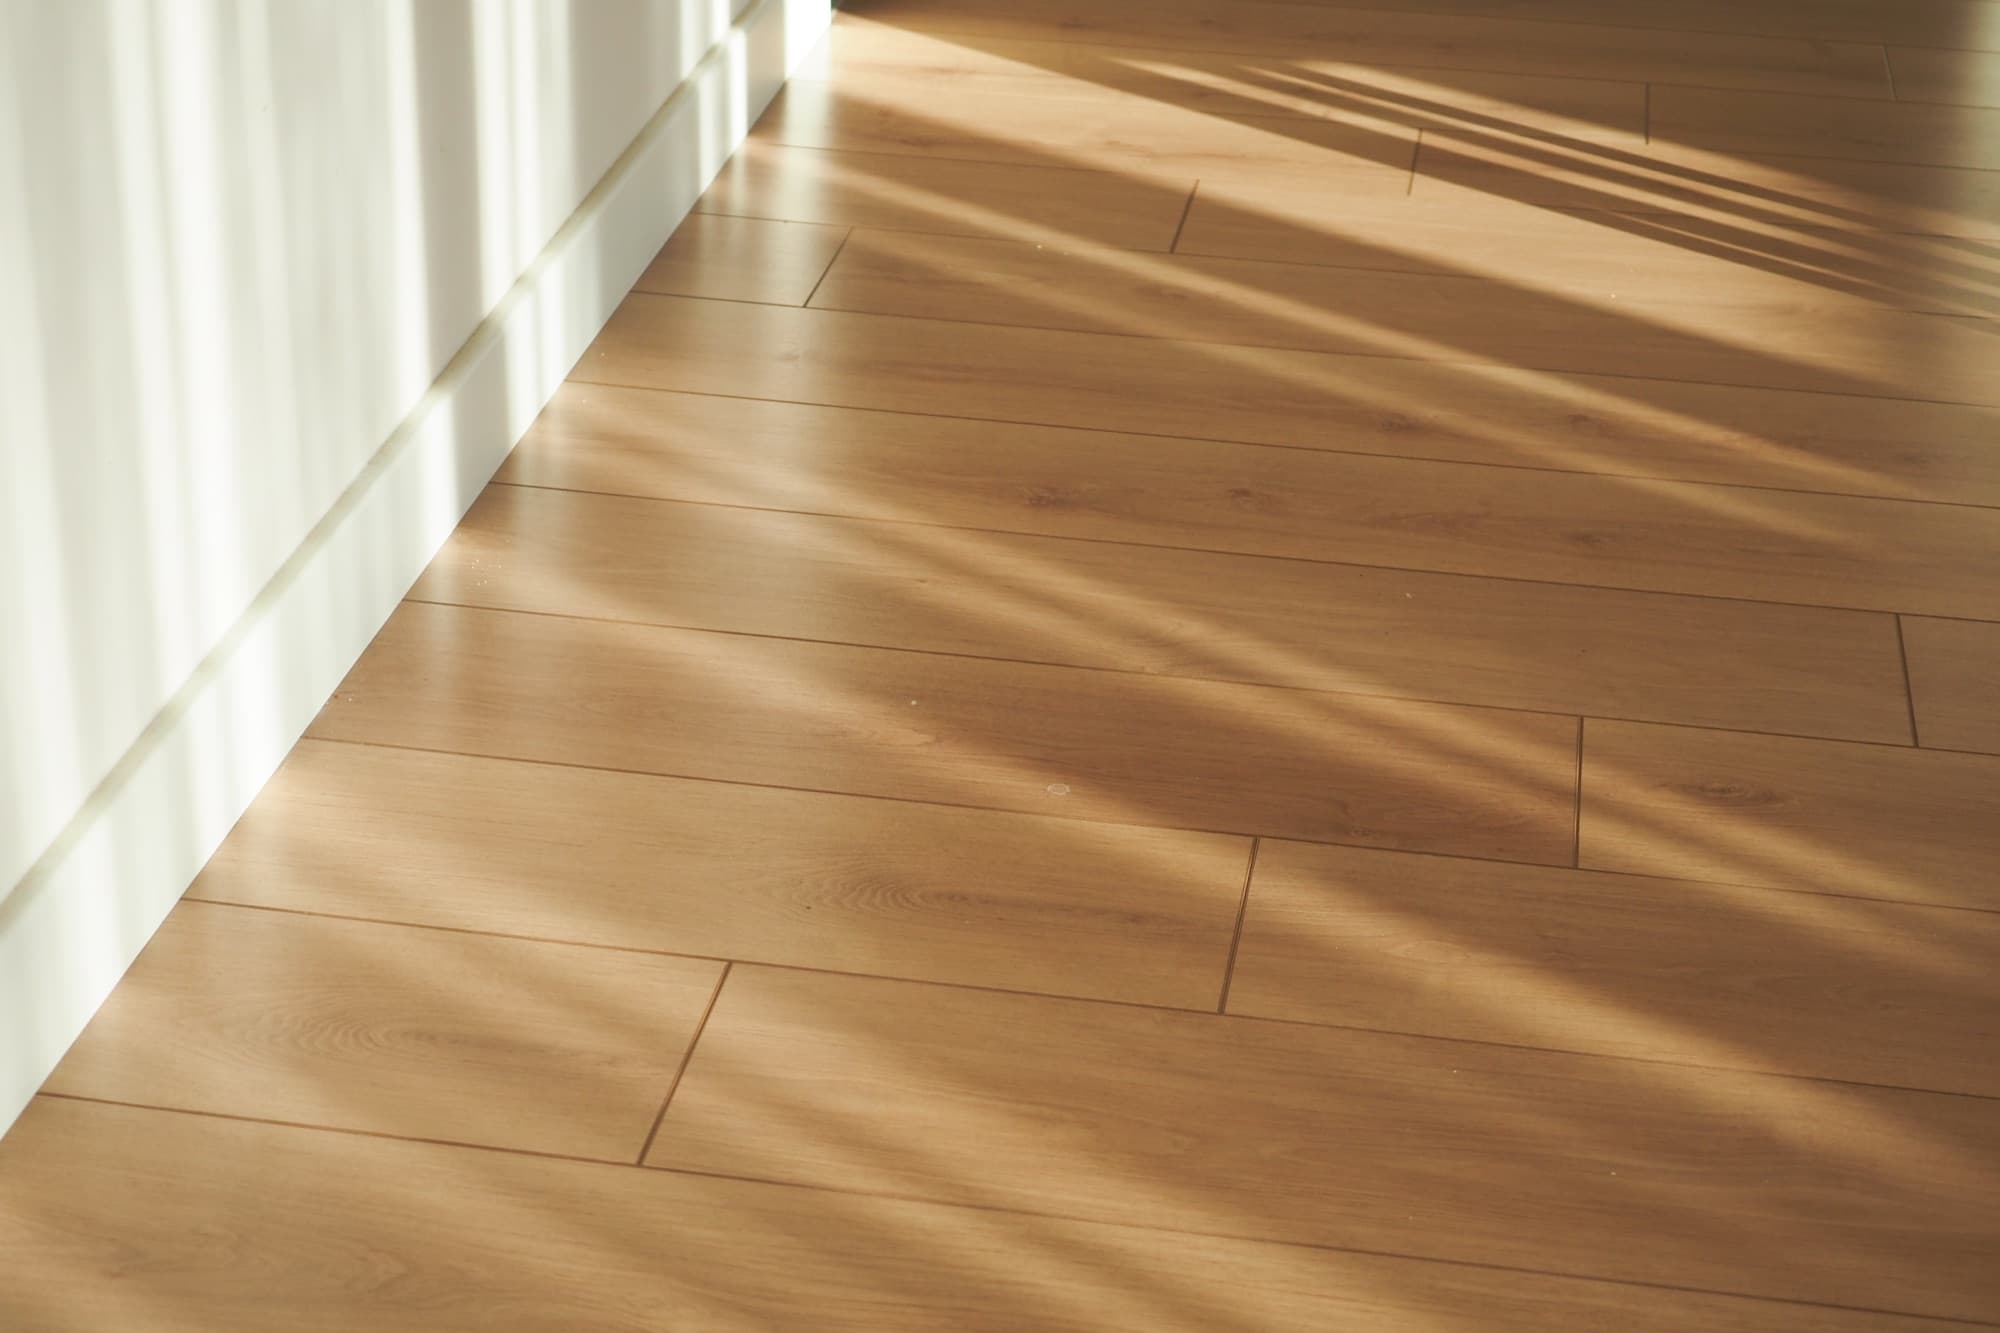
Timber flooring meeting white skirting, raked by afternoon sunlight

Light & Shadow

Engineered timber · skirting detail
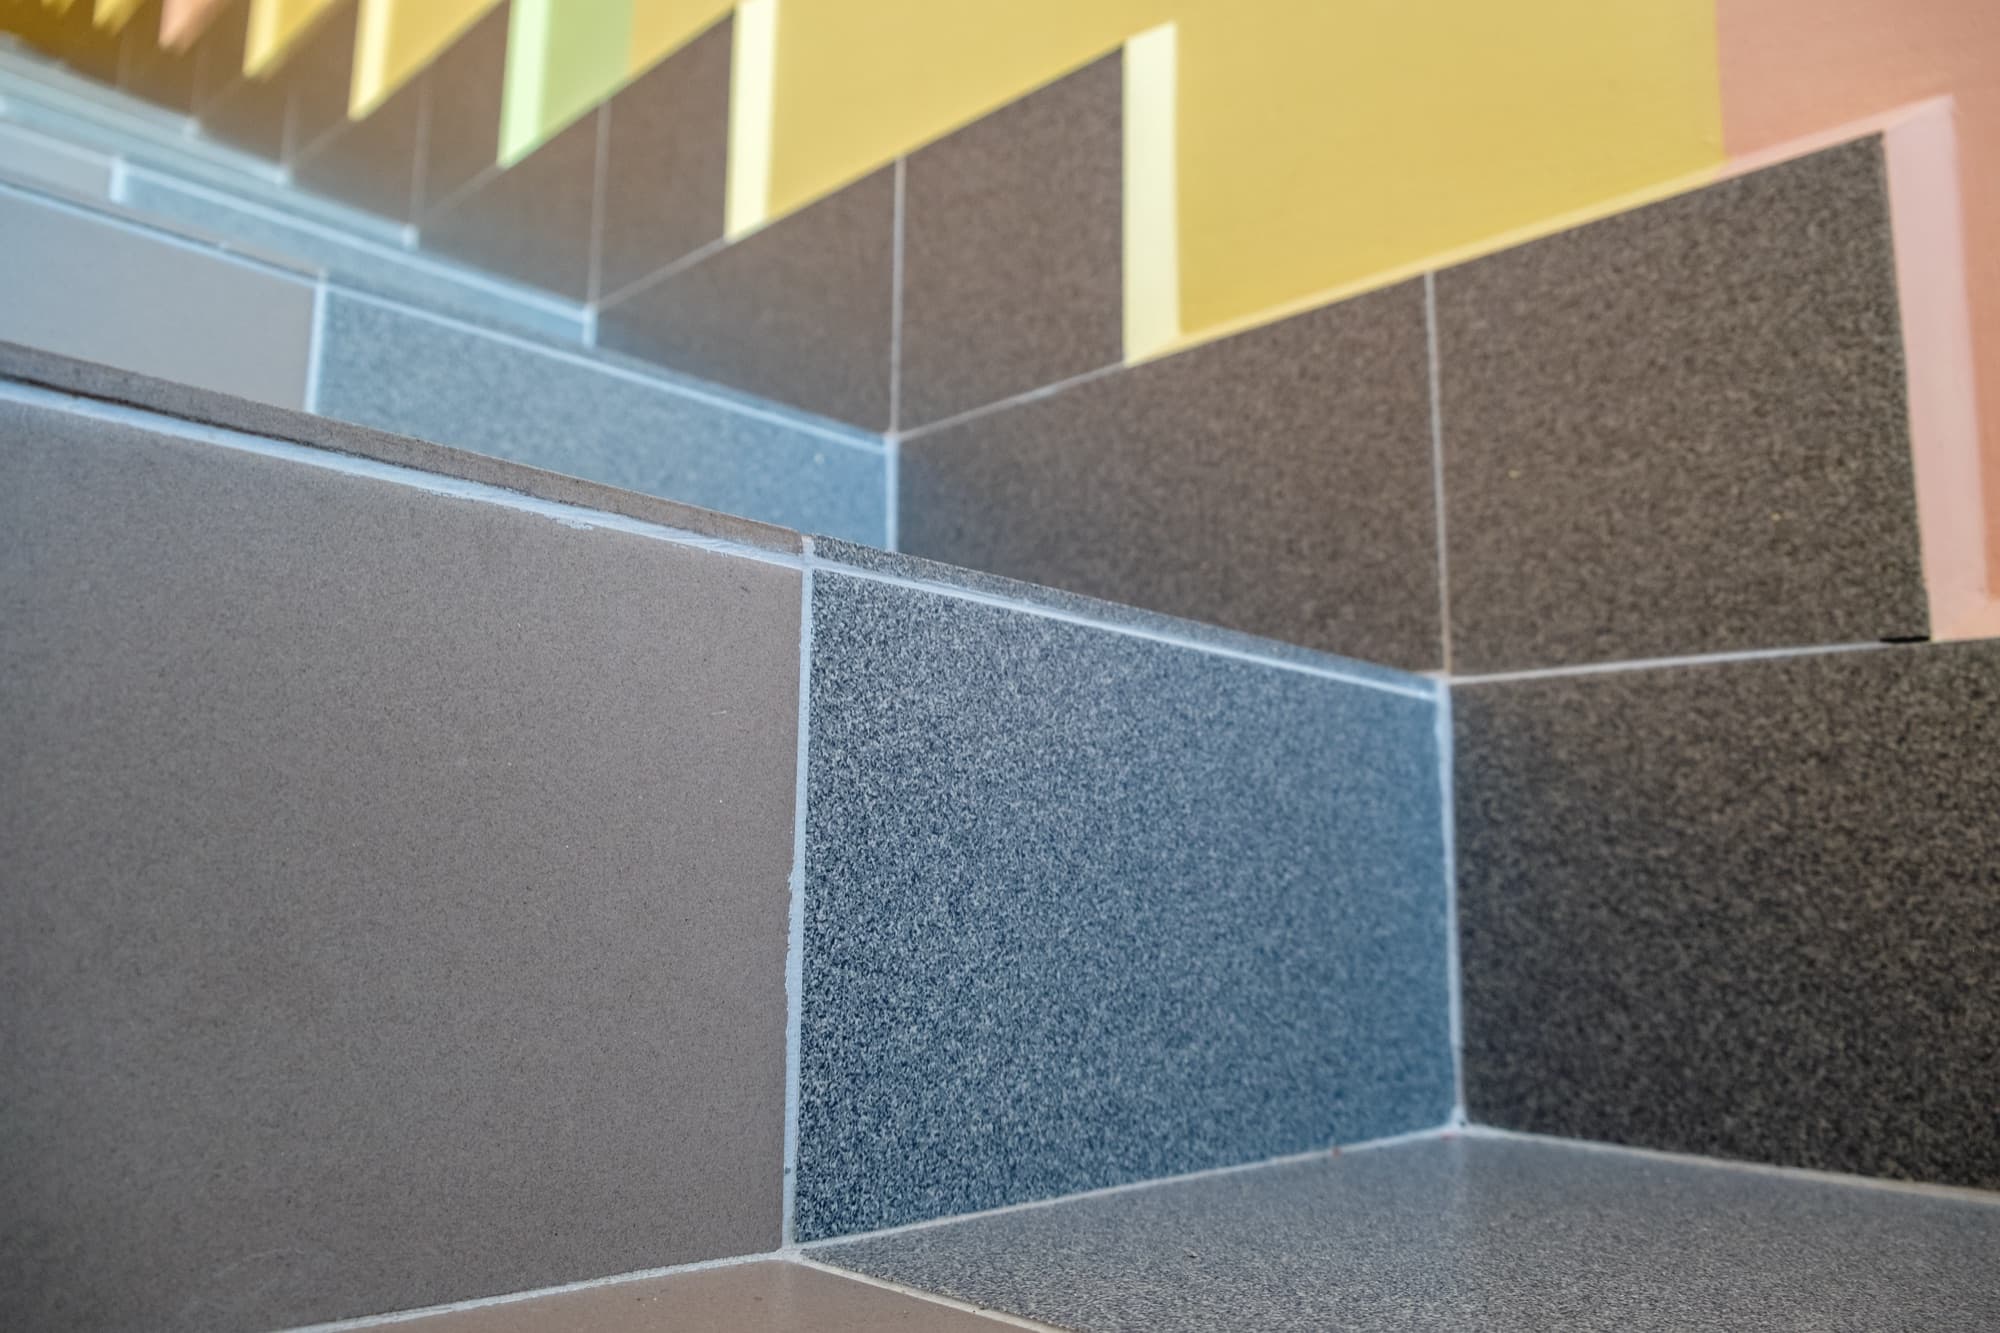
Modern tiled staircase set against a colourfully painted wall

Tiled Staircase

Tiling · decoration

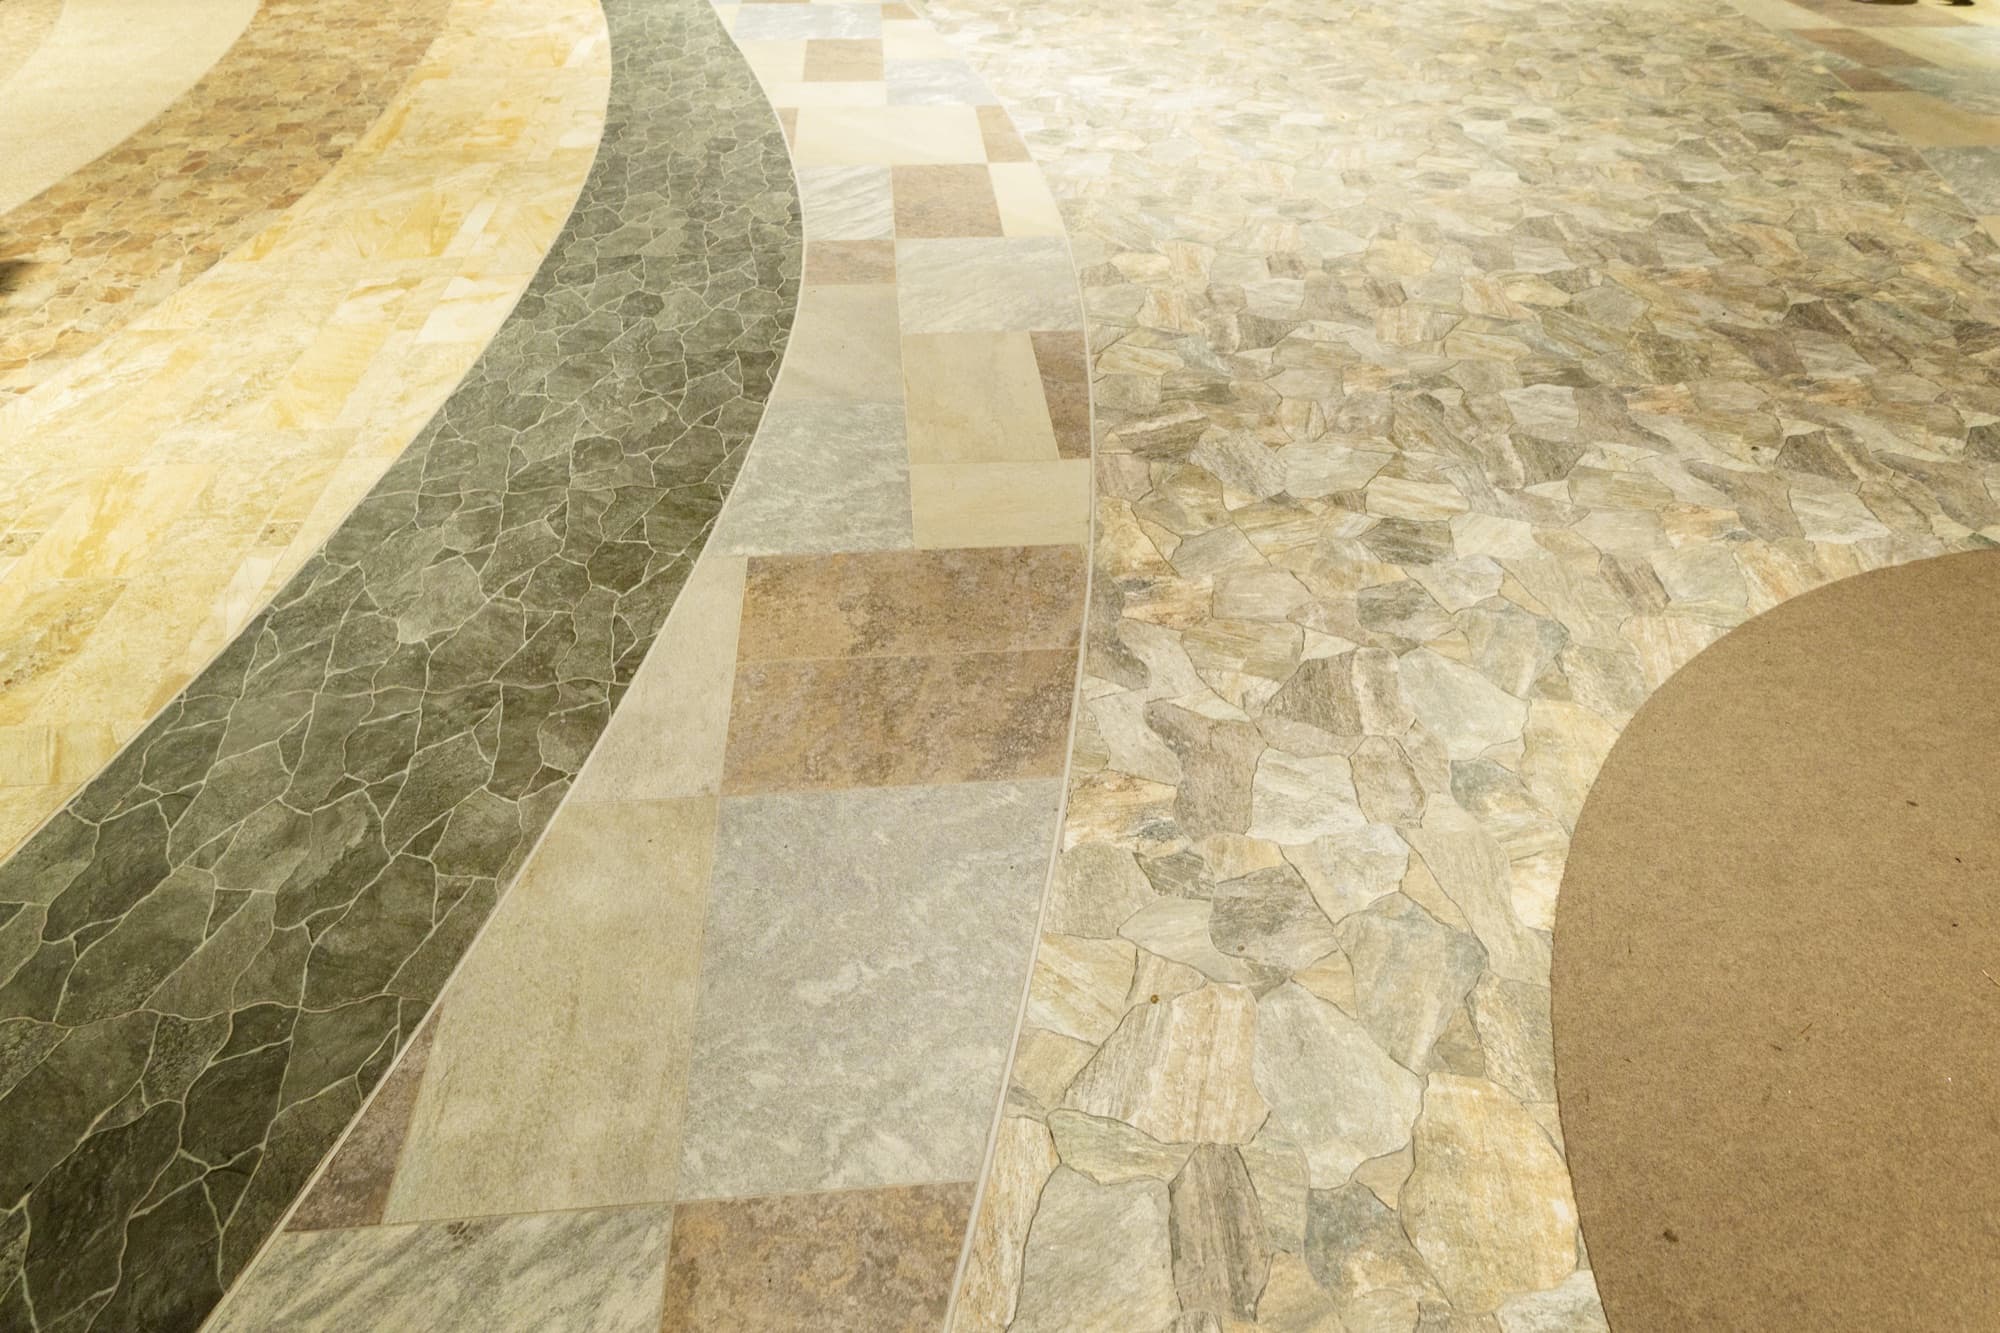
Curved bands of natural stone and tile set into a patterned floor

Stone Setting-Out

Natural stone · cut and layout

Let’s bring your vision to life.

Contact us today for a free, no obligation quote.

07856 428722
office@functionfitout.com